See details
Send us a quote by filling in the "Inquiry form" or by email: agnesika@agnesika.bg. In order to provide you with a specific and comprehensive offer, we need information about the type and color of the profile, type of glazing, type of opening of the windows and the approximate dimensions. If you have any hesitations, questions or just want to discuss your intentions, please come for consultation in our office.
If the price in the offer satisfies you, we will send a specialist to accurately take measurements and specify all details. The dimensions taken will be used in the preparation of the contract and for manufacturing and instalation of the joinery.
We will send you a final offer and if you are content we will schedule the signing of the contract at our office. The manufacturing of the joinery starts after the advance payment, according to the terms of the contract.
When the contract is signed the date of installation is set. The day before installation we will call you to confirm that you are not obstructed and the installation can be done. After the installation a delivery and execution protocol is signed and the rest of the agreed amount is paid.
The protective foil on the profiles of PVC joinery is not UV protected and it MUST be removed as soon as possible (2-3 months) after installation. If the weather is very hot the foil sticks very strongly to the profile and can not be removed.
Windows made of KOEMMERLING profiles, you buy a premium branded product. We aim to offer you some tips for maintenance and ventilation so that the use of windows can become a real and lasting pleasure for you. Plastic windows made of KOEMMERLING profiles are a product of precise and quality production and flawless installation.
If the walls around the window are not yet plastered, do not remove the wood pads between the wall and the frame - they ensure that the window sash function flawlessly and MUST NOT be removed. The pads will remain in the plaster. Once the assembly is complete, it is recommended to clean all openings with a vacuum cleaner using a sharp nozzle. Any metal shavings remaining may cause rust stains. After installation, remove the protective foil. For any further repairs use suitable protective foil to protect the profiles.
The windows that you have purchased are fitted with quality branded fittings. Make sure that the window handle is always upright, horizontally or vertically down! Leaving the handle in an intermediate position can cause wrong opening. It is also possible to open on the vertical axis with the upper open position of the sash. Do not be afraid! The so-called "scissors" of the fitting firmly hold the sash at the top. Move the handle upwards (upper opening position), close the window and then turn the handle horizontally (open to vertical axis).
Normally contaminated profiles can be easily cleaned with warm with dishwashing detergent. At all costs avoid the use of scrubbing cleansers as well as dry cleaning with a dustcloth. Rust stains - such stains may also occur as a result of metallic air pollutants (see also Installation). Highly contaminated door frames and sashes can be cleaned without special effort using a special KEMEMLING cleanser.
For white window profiles: KORACLEAN extra
For colored window profiles (also for structural surfaces):
KORACLEAN color. This cleaners can be purchased from us.
It is STRICTLY FORBIDDEN to use cleaning and polishing products containing solvents,
in particular a grease cleaner or so-called plastic cleaners.
Seals along the frame and sash also need to be cleaned by dust and other contaminants. If the seal comes out of its spout, it is enough to press it with your thumb as you start from where the seal lies in. Avoid using sharp objects - it can damage the seal.
Glazing are best cleaned with clean, warm water and cloth. When pressing harder on the rubber seals, black stripes may remain. If necessary, a dishwashing detergent may be added to the water. Avoid the use of products containing solvents or corrosives.
Glazing consist of two or more glasses. There is air or special gas between the glass. They are sealed with a special sealing material so as not to let air and moisture in. Their insulating ability is due to the low thermal conductivity of the air contained in the glass.
ПUnder certain climatic conditions, both the glass and the frame and other building elements can be "sweaty". Here are some examples of everyday life: Take any bottles from the refrigerator and place it on the table. You will find that after a short time the bottle will be covered with moisture. Your glasses will become cloudy as soon as you enter a heated room. This is explained by the fact that warm air is able to absorb much more moisture than cold air. When the hot air meets the cooler surface, the air is cooled and the amount of moisture that can not be absorbed at this lower temperature is deposited as condensation water. This phenomenon is mostly observed when combining high humidity and low outdoor temperatures. Depending on the purpose of the premises, high air humidity values occur primarily in bathrooms, kitchens and bedrooms, as well as in other living spaces where there are many plants. Condensed water is formed mostly in the lower part of the glazing when the protruding lower window prevents the warm air coming from the radiator and reaching that part of the window. A prerequisite for the proper prevention of this phenomenon is proper ventilation.
The windows you have purchased from the KÖMERLING profiles have significantly better sealed compared to the previous windows. Now your home is not exposed to uninterrupted and uncontrolled ventilation (due to poor sealing). You now have the ability to adjust the ventilation processes according to your needs. When breathing and sweating, cooking, washing and drying clothes, vapors are formed that adversely affect the relative humidity of the air in the living quarters (even when sleeping, a person exhales overnight about 1-2 liters of moisture). REGULAR VENTILATION of the rooms prevents the increase of air humidity, and hence the possible formation of mold. This improves the durability of different types of coatings, plasters, wallpaper, ceiling and wall linings, as well as flooring, furniture and curtains. Brief but intense ventilation, especially by creating a flow by opening all the windows, is able to exchange the air in the room - depending on outside temperatures - for about 5 minutes. Continuous ventilation unnecessarily cools the interior walls and is unnecessary. During the day ventilate the premises 3-4 times, depending on their purpose. During ventilation, the windows must be wide open, when the windows are closed switch on the heating, depending on the purpose of the room. With a permanently open window, sufficient ventilation is not achieved. Ventilation should always be done with outside air, as the cold air is able to absorb very little moisture. The humid air from a room should not be taken to another room but should always be "released" to go out. After closing the windows, the fresh air will warm up from the heat accumulated in the walls of the building in just a few minutes. Blurring of the window is a signal that the room should be ventilated because the humidity in it has increased. By ventilating, you will also provide a comfortable climate for the occupants.
The time required for ventilation in the winter can be very simple to control: as soon as you open the window, the cold outside glass immediately becomes cloudy. When this perspiration disappears and the glass is cleared again, you must close the window. During this time, the air was exchanged, without, however, cooling the walls and furniture in the room.
Annually all fittings components must be lubricated with oil or grease, free of resins and acids. Nagging of fittings components will show before this time the need for lubrication.
The fittings can be adjusted. This adjustment, however, will have to be done by a specialist from our company. Only an expert is able to judge what exactly needs to be done.
Under no circumstances place wooden logs or any other bodies to prevent the window from crashing! With this you can only cause damage to the window.
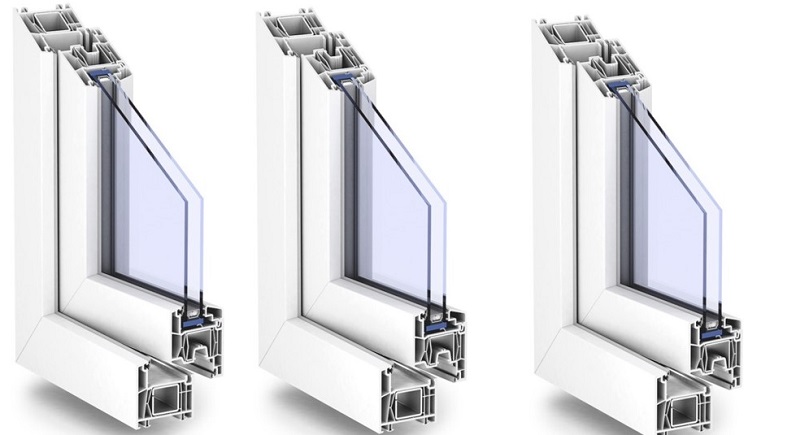

- Five chamber system
- construction depth of 70 mm
- up to 40 mm thick glazing
- thermal insulation properties Uf value of up to 1.2 W/(m2K)
- metal reinforcements made of galvanized steel with 1,5 mm thickness
- wide color range
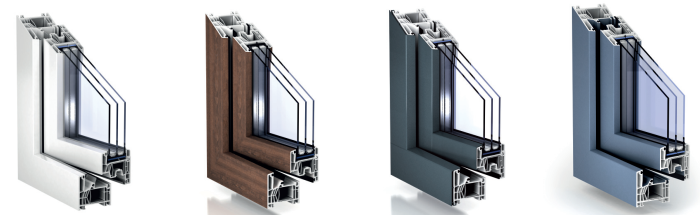

- Six chamber system 76MD with center seal
- construction depth of 76 mm
- certified for passive houses
- up to 50 mm thick glazing
- thermal insulation properties Uf value of up to 1,0 W/m2K
- metal reinforcements made of galvanized steel with 1,5 mm thickness
- wide color range and aluminum cladding


- Designer six chamber system 76MD with center seal
- construction depth of 81 mm
- from 38 m up to 40 mm thick glazing
- thermal insulation properties Uf value of 1.1–1.2 W/(m²K)
- metal reinforcements made of galvanized steel with 1,5 mm thickness
- wide color range and MANDATORY executed with aluminum cladding
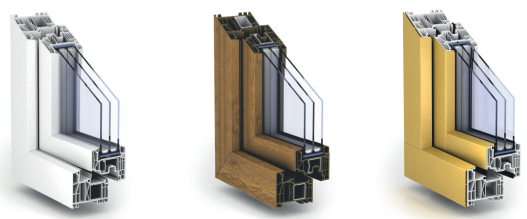
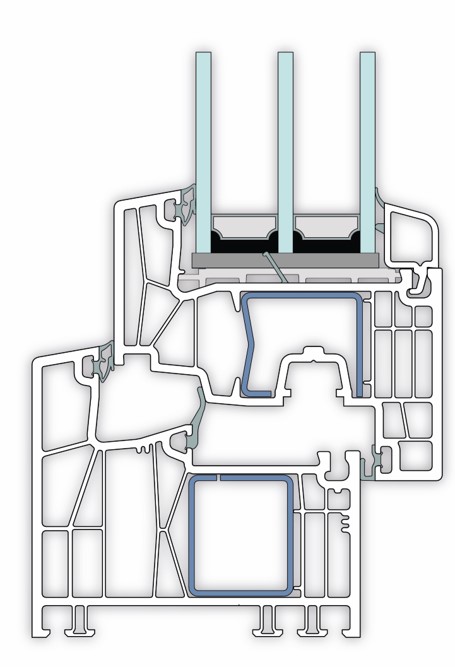
- Seven chamber system 88MD with center seal
- construction depth of 88 mm
- certified for passive houses
- up to 56 mm thick glazing
- thermal insulation properties Uf value of up to 0,93 W/m2K
- metal reinforcements made of galvanized steel with 1,5 mm thickness
- wide color range and aluminum cladding

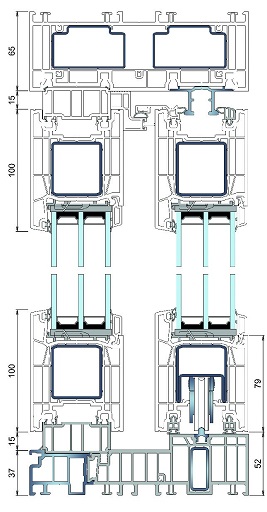
- lift and slide sliding
- 179 mm depth of embedding
- up to 50 mm thick glazing
- maximum height of the elements Н up to 2,60 m
- thermal insulation properties Uf value of up to 1,4 W/(m²K)
- wide color range and aluminum clading
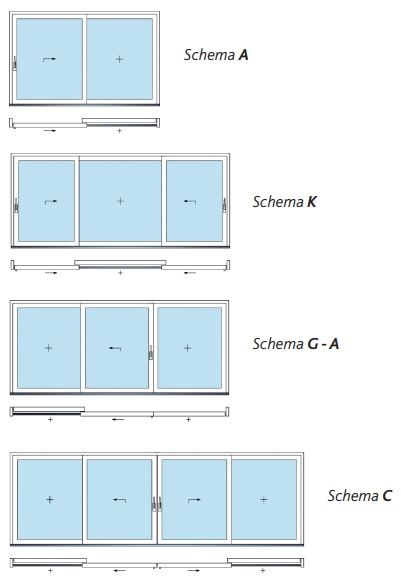
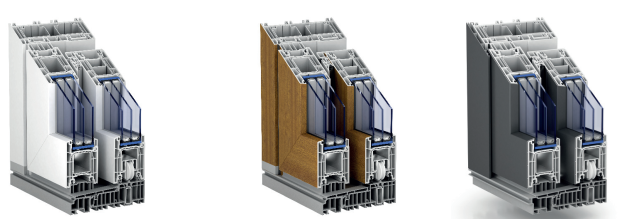
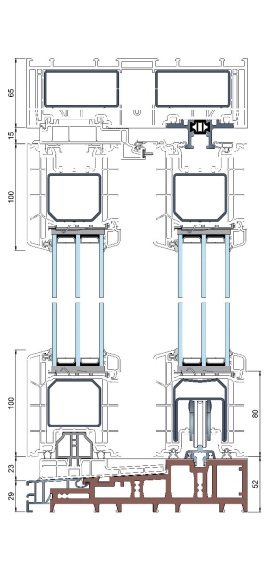
- lift and slide sliding
- 207 mm depth of embedding
- up to 56 mm thick glazing
- maximum height of the elements up to 2,90 m
- thermal insulation properties Uf value of up to 1,2 - 1,3 W/(m²K)
- wide color range and aluminum cladding
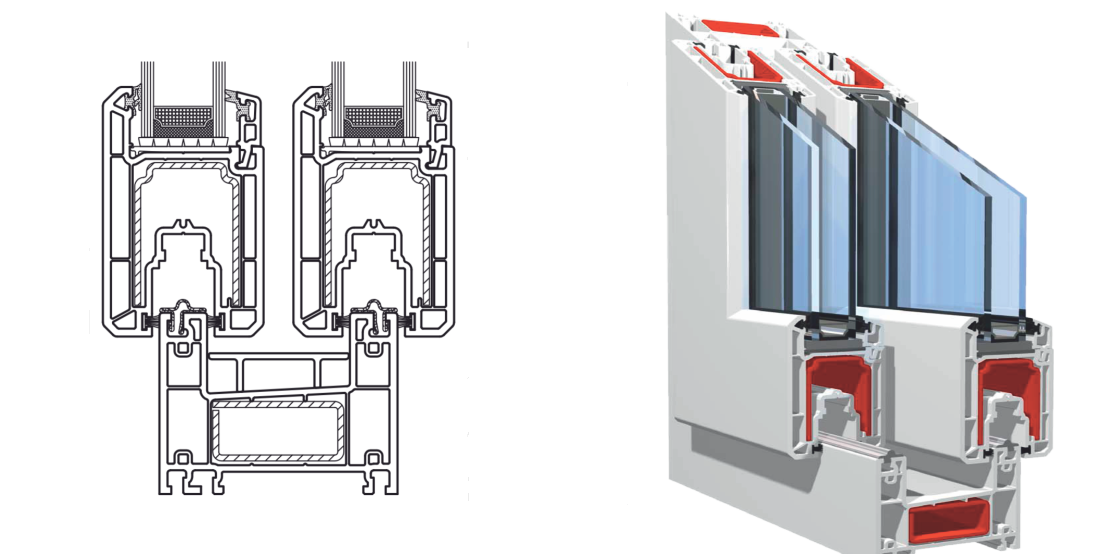
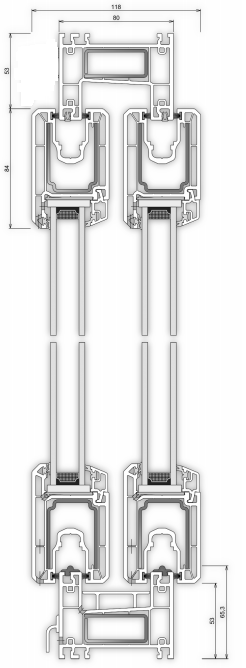
- sliding
- 80 mm depth of embedding
- up to 28 mm thick glazing
- maximum height and weight на крилата: 2400 mm х 1700 mm
- thermal insulation properties Uf value of up to 2,6 W/(m²K)
- wide color range

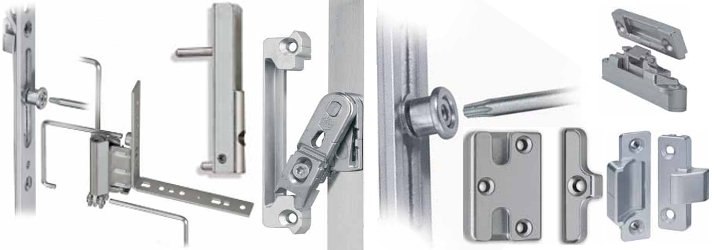
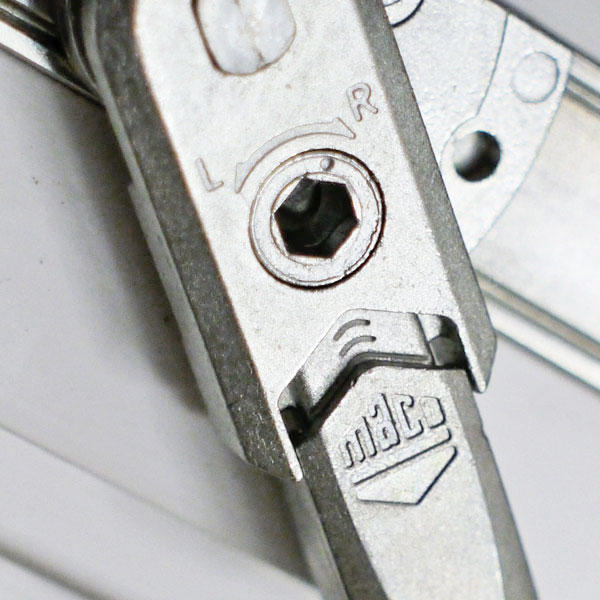
- Extremely stable performance of hinge and scissor components
- Additional securing of the pin in the upper hinge
- The galvanized coating is performed in the approved color „silberlook”.
- For heavy items up to 180 kg. or large windows up to 3,6 sq. m
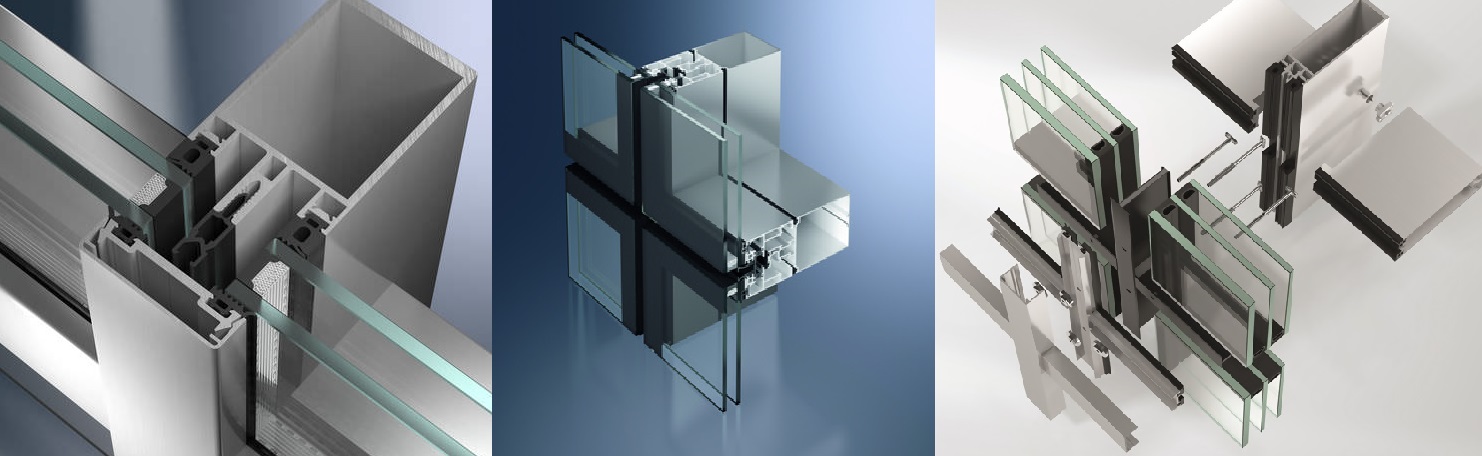

- Thin visible widths of 50 mm and 60 mm respectively.
- Large width of screens and building height.
- The wide range of cover caps offers many design variants for different facade requirements, such as a visible cap, a flat cap or cap with steel optic.
- FW50 + also with horizontal or vertical caps, double-sided glazing.
- Opportunity for bullet proofing, burglary protection and anti-explosion protection.
- It can also be made as a firewall (.BF)
- Hidden integration of a lightning protection device into the façade system.
- Ability to combine glazed roof constructions with roof windows Schüco Royal S
- Schüco TipTronic up to 160 kg
- Easy and quick installation, thanks to the large percentage of pre-fabricated items.
- Structural Glazing façade for double and triple glazing
- Highly thermal insulated SI insulators for excellent thermal insulation
- 3 design variants: shadow joint, dry and wet sealed flush joint
- Integration of Schüco AWS 114 as projected top-hung (with outward opening on upper horizontal axis) or parallel vent window.
- Large surface automated solutions for standard and smoke extraction (RWA) windows.
- Burglary protection rating RC2
- Glass dimensions (W x H) up to 2600 mm x 4200 mm
- Glazing thickness ranges of 32 mm to 64 mm; and weight up to 650 kg
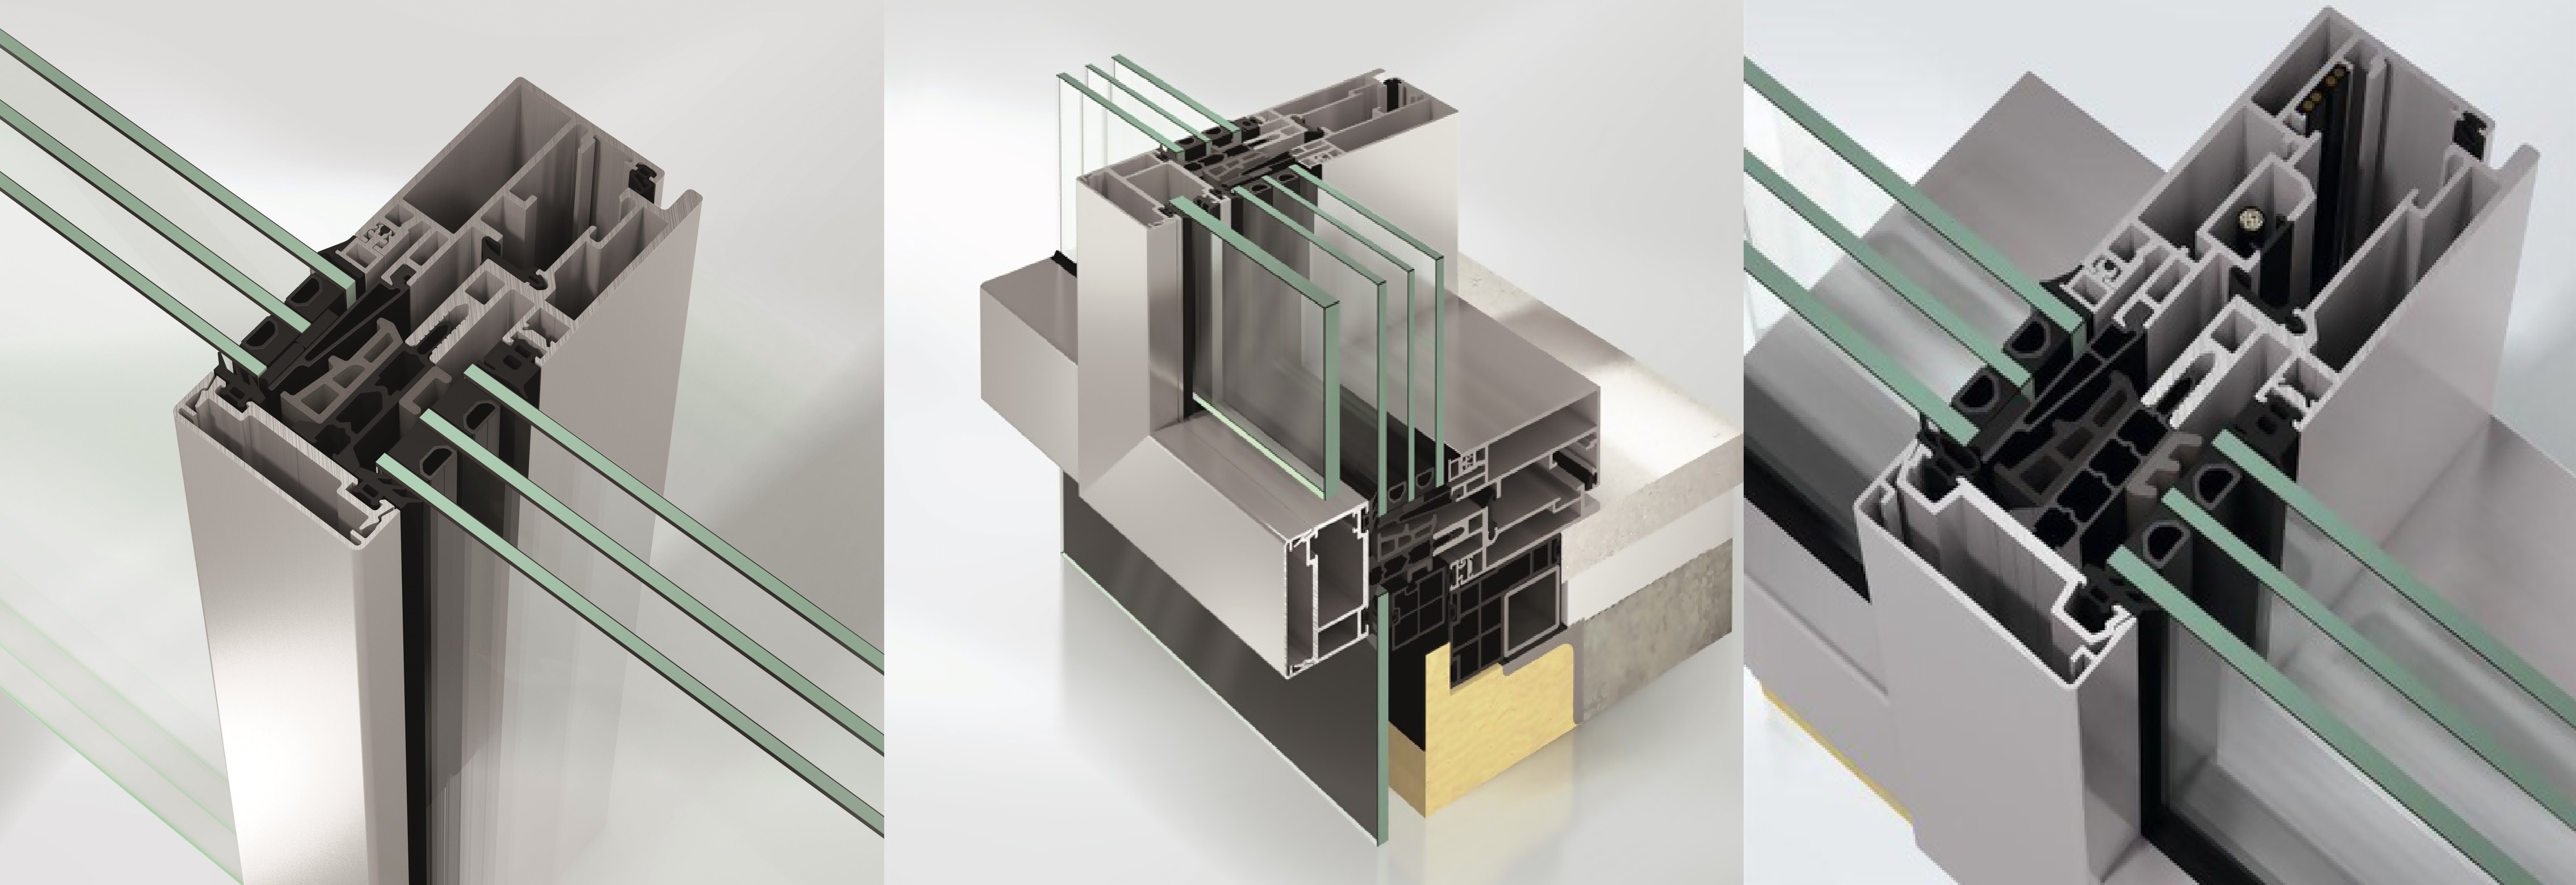

- Schüco FWS 60 CV with only 60 mm profile face width!
- Integrated sash concealed within the frame
- Equally visible face width of opening units and fixed units
- High thermal insulation with Uf values up to 1.5 W/(m²K)
- Glass dimensions W x H up to 1500 mm x 2500 mm, glazing thickness up to 50 mm
- Tilt and tilt before turn windows weight up to 160 kg.
- Schüco SimplySmart Komfort fittings - burglar resistance rating RC2
Window structures typically have face widths of 130 mm and more. Schüco FWS 60 CV is system with only 60 mm profile face width.
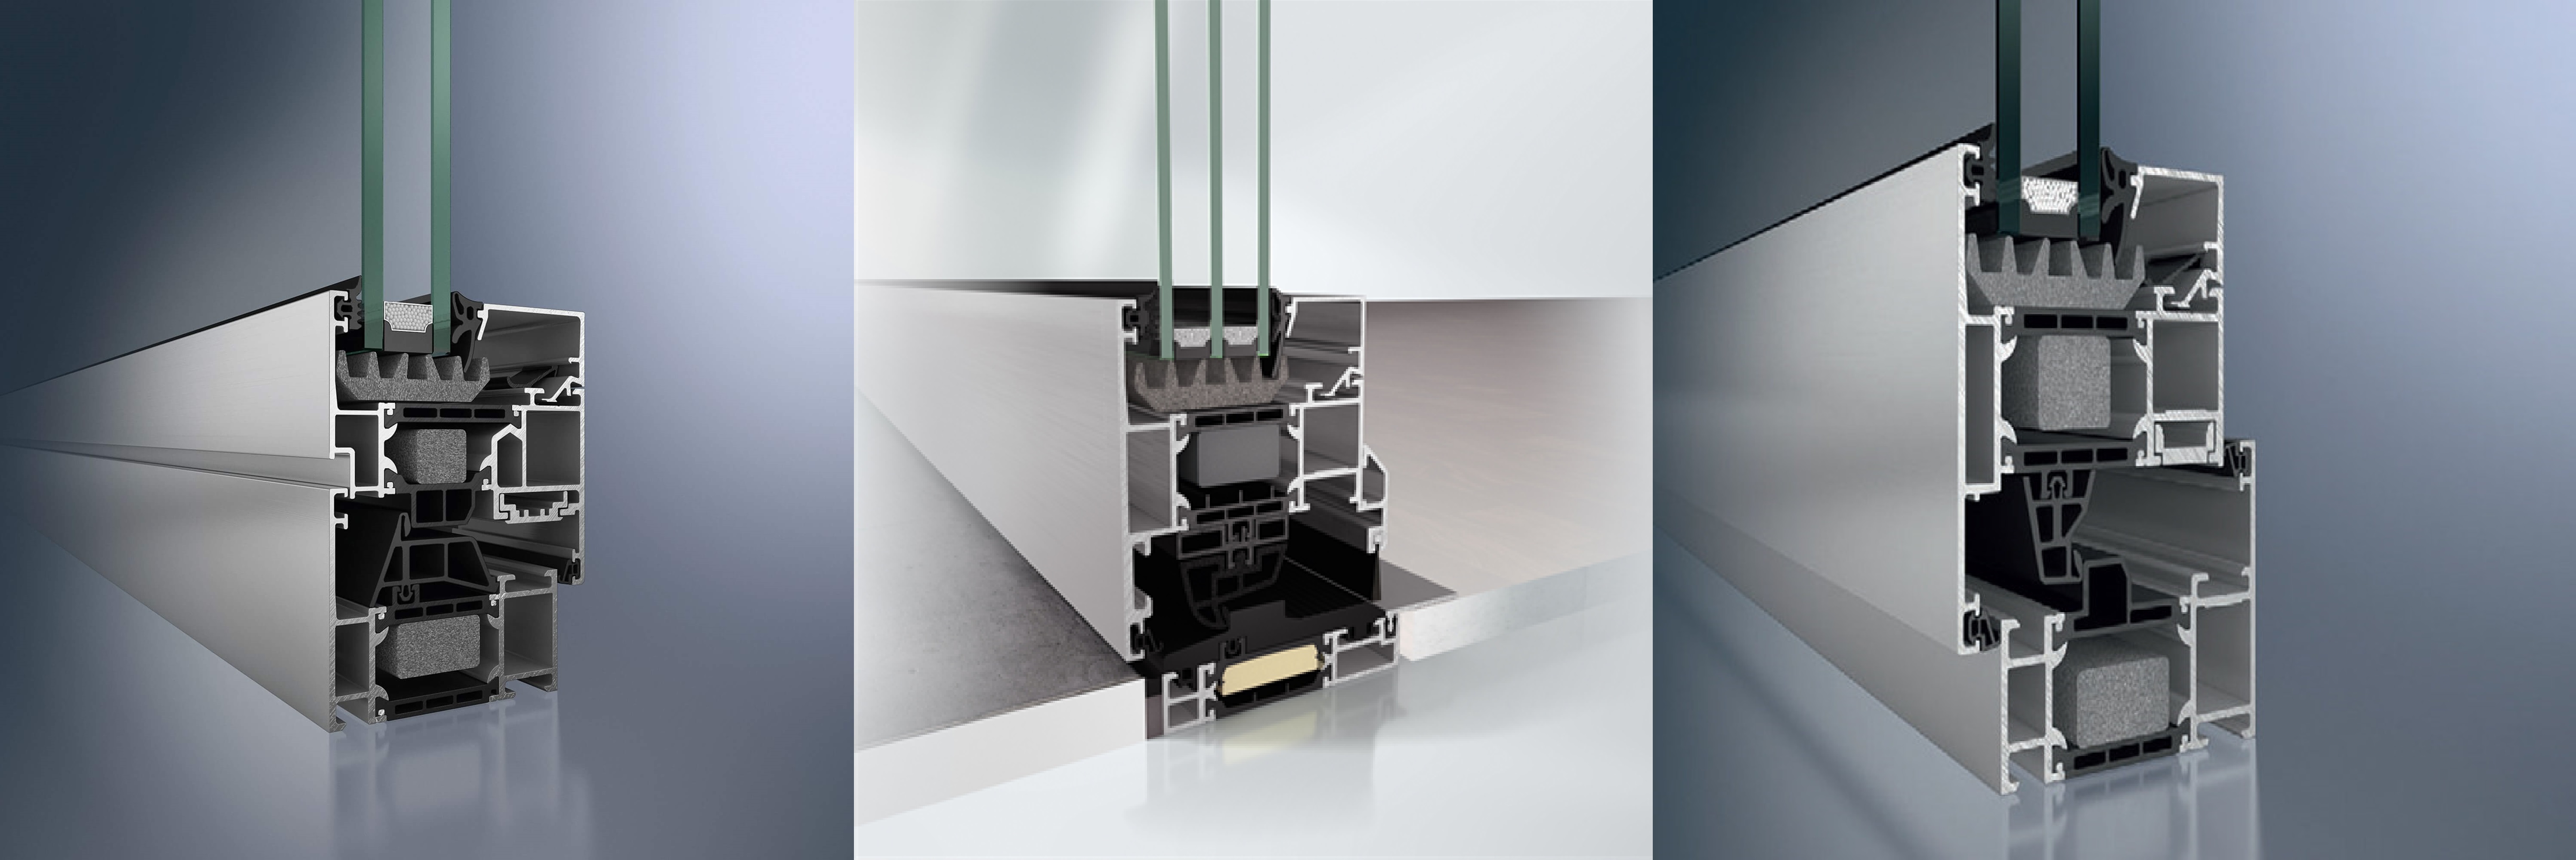
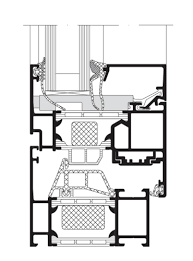
- Schüco AWS 70.HI with high thermal insulation
- Uf values of 1.6 W/(m²K) at visible construction width face width of 117 mm
- Extended insulating zone with co-extruded insulators with foam material
- Glazing up to 50 mm
- Wide assortment of profiles: 3 design lines: Residental Line, Soft Line и Steel Contour
- Concealed fittings Schüco AvanTec SimplySmart up to 160 kg
- Optionally available as outward opening panel or as crank-turning-tilt solution for heavy, large, heavy units.
- Schüco TipTronic up to 160 kg
- Optionally different color design for outside and inside.
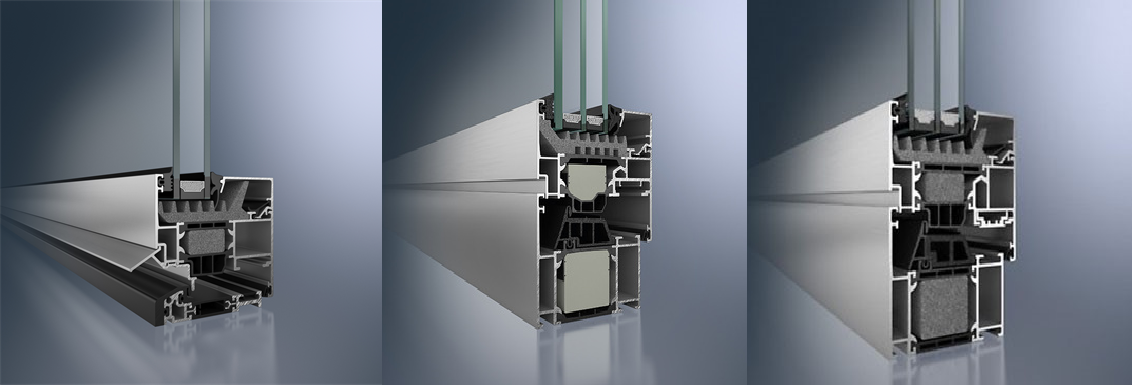
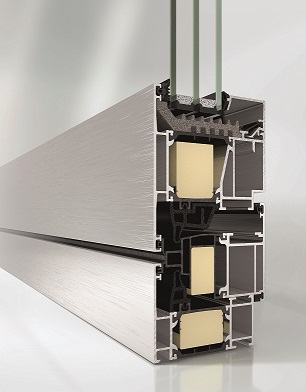
- Schüco AWS 75.SI+ is a window series with a high thermal insulation, SI solution.
- Uf value of 0,92 W/(m2K) for high insulated aluminum windows.
- Extended insulation zone with foam-filled insulation bars.
- New optimized middle gasket in co-extrusion.
- Innovative principle of thermal insulation in the glass fold
- Concealed fittings Schüco AvanTec SimplySmart and TipTronic up to 160 kg.
- Burglary protection rating RC3
- Optionally available as outward opening system.
- Compatible with Schüco ADS 75.SI+ / ADS 75 HD.HI range of doors.
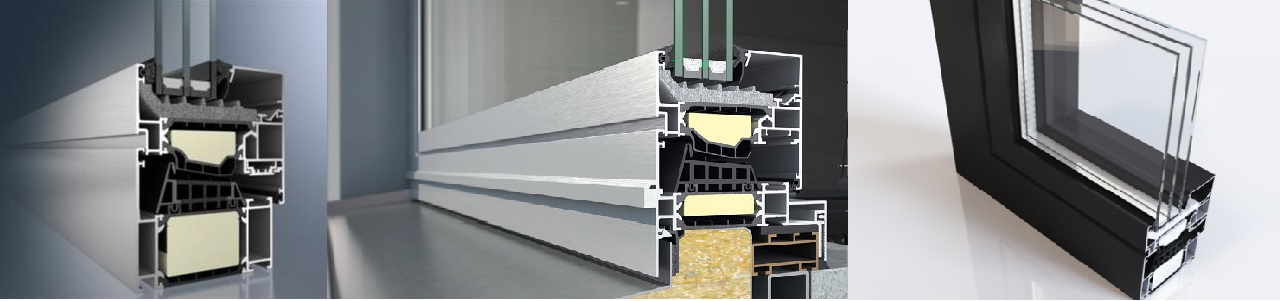
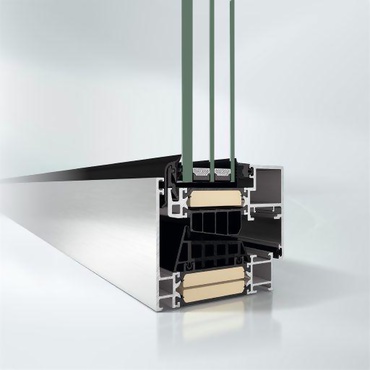
- Schüco AWS 90.SI+ with high thermal insulation to passive construction requirements
- Uf value of 0,71 W/(m2K) with 90 mm construction depth.
- Optimized insulation zone with foam-filled insulation bars.
- Coextruded middle gasket with fins.
- Glazing up to 200 kg can be implemented.г
- Schüco TipTronic до 160 кг
- Concealed fittings Schüco AvanTec SimplySmart and TipTronic up to 160 kg
- Compatible with Schüco Schüco ADS 90.SI range of doors.
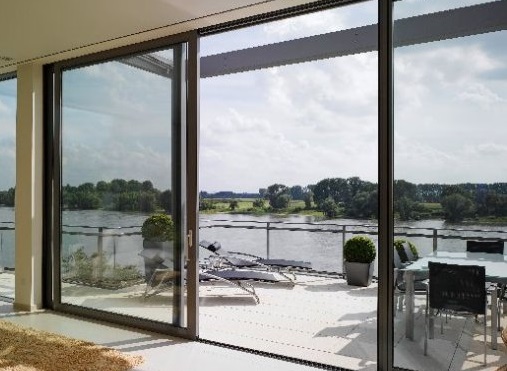
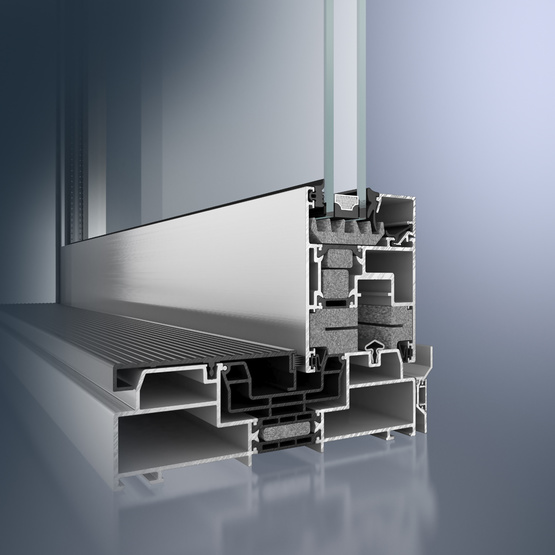
- Sliding and lift & slide system with good insulation values Uw-values 1.3 W/(m²K) according to execution
- Sash weights up to 300 kg, and as special versions up to 400 kg possible.
- Sash sizes up to 9 m2 for high transparency and maximum light incidence
- Large variety of colors, optionally different color design for outside and inside.
- Opportunity to integrate a hidden propulsion system Schüco e-slide.
- Burglary protection rating up to class RC 2 by ENV 1627.
- Convenient operation through high-quality fittings.
- Very high water tightness up to 1.050 Pa
- New: optionally Schüco Smart Stop / Schüco SmartClose.
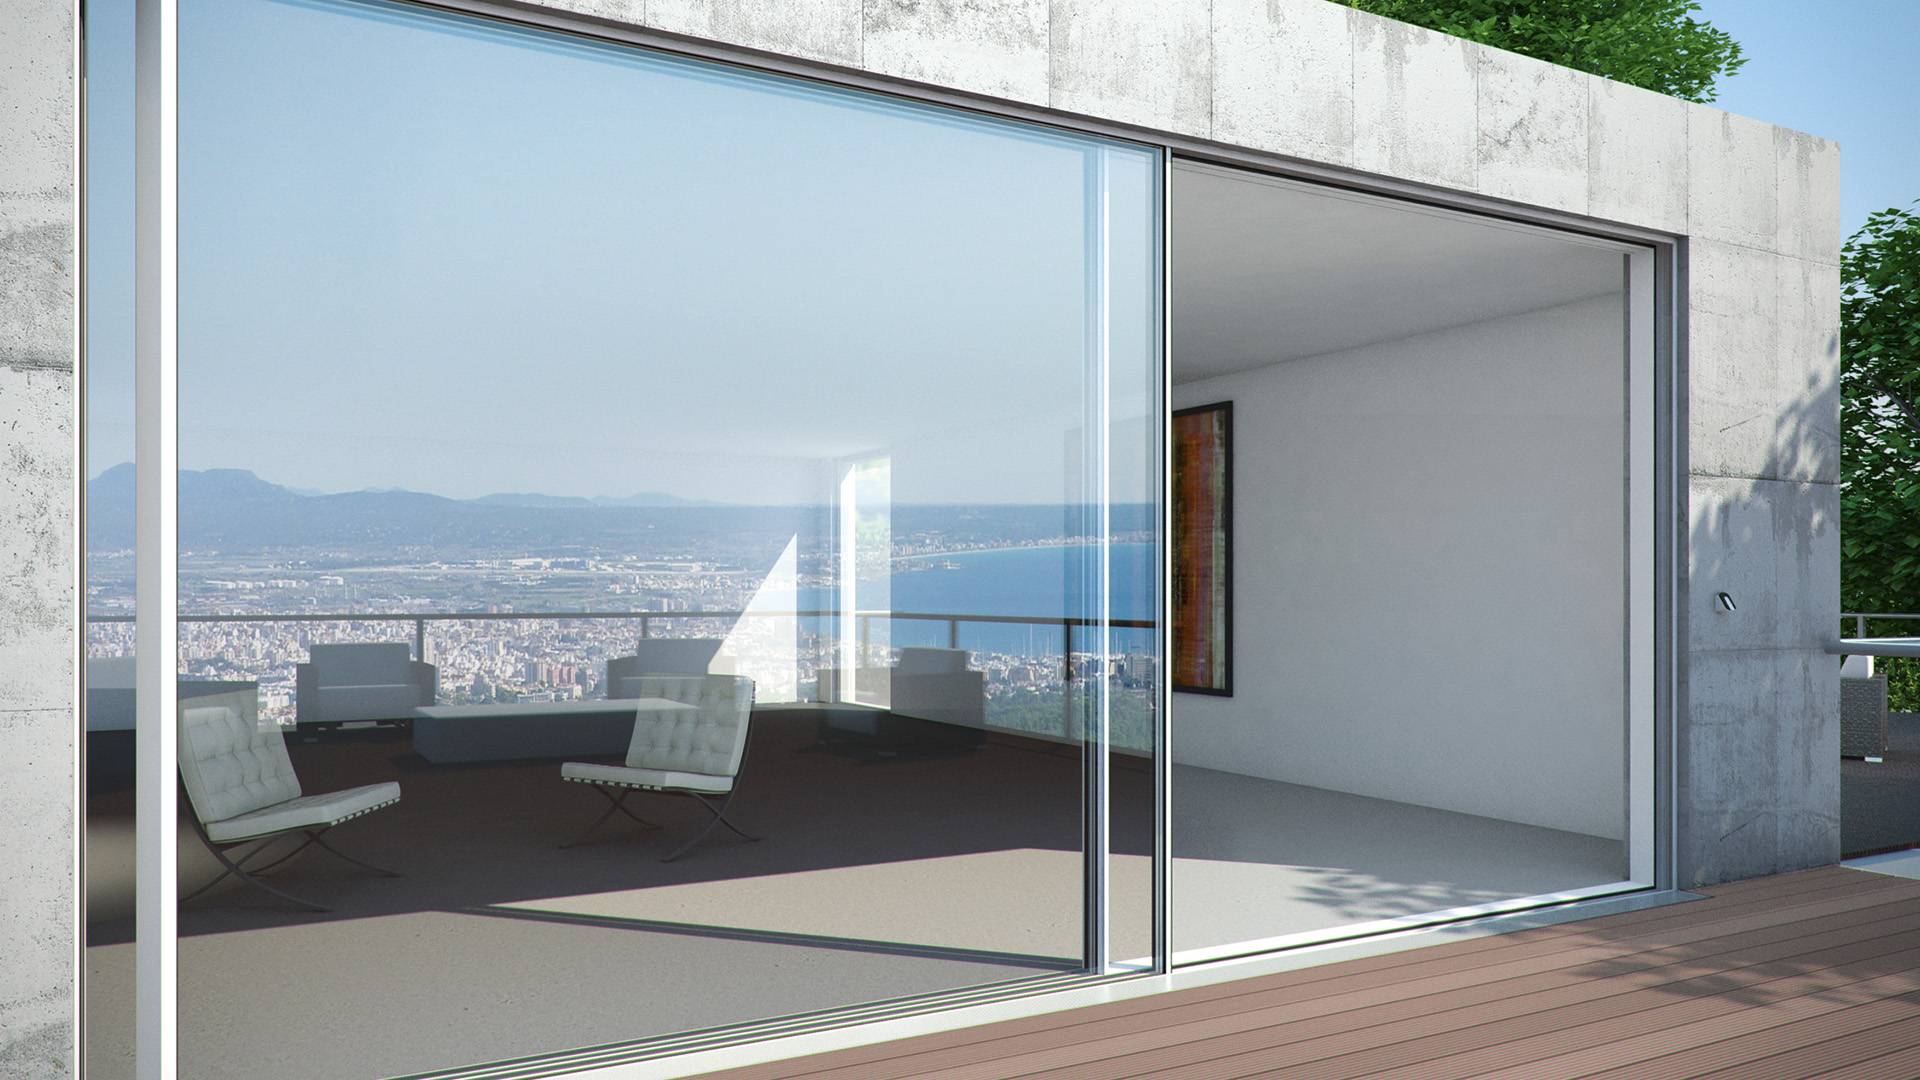
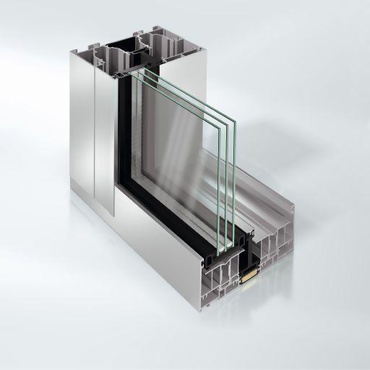
- Unique panoramic design system for airy and transparent architecture with maximum comfort.
- Maximum flexibility: with optimized components, high insulated SCHÜCO sliding system ASS 77.
- PD. Hi extends the SCHÜCO panorama design portfolio, which is best suited for luxury homes and large projects.
- Opening a 90° angle can either be designed with two additional moving holes or two fixed ones. A new 90 mm high flat outer frame offers additional options for the sliding systems, such as for repairs.
- Integrated middle gasket in frame, two sealing levels.
- Optional elements can be folded to the right, left, inward or outward.
- The optimized vapor insulation attachment and the new adjusting device offer customized installation solutions in terms of building expansion and attachment to the building structure.
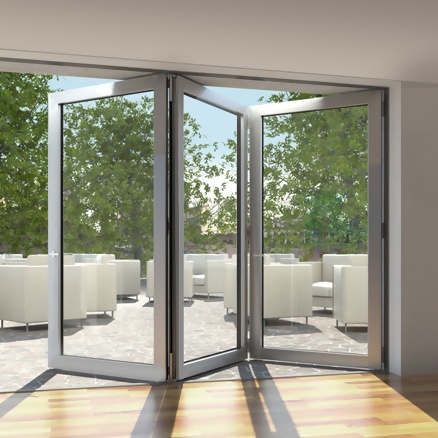
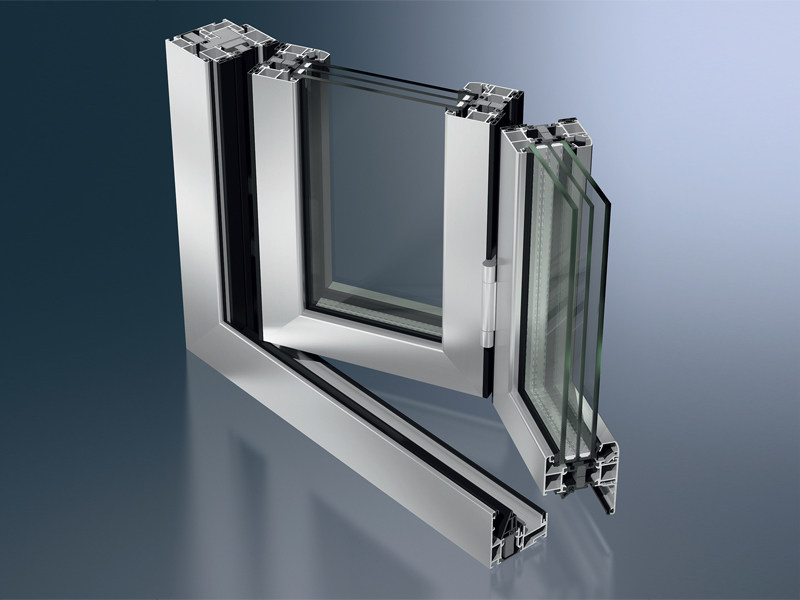
- Particularly well thermal insulated folding sliding door: Uw-values 1.3 W/(m²K).
- Narrow design - face widths from 122 mm and basic depth 80 mm.
- Possible flat, insulated floor threshold for barrier-free access.
- Burglary protection rating up to class RC 2.
- Integrated middle gasket in frame, two sealing levels.
- Optional elements can be folded to the right, left, inward or outward.
- Еven installed element adjustment is also possible.
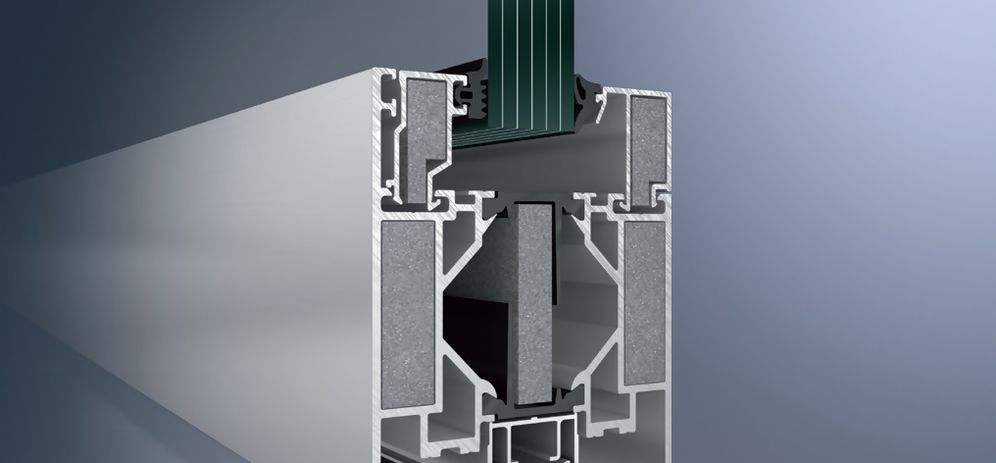
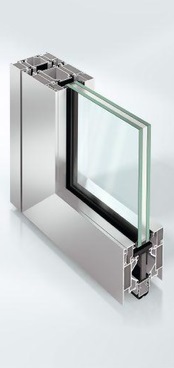
Schüco Door ADS 80 FR 60 meets all the requirements of fire resistance classes EI60. The series consists of 5-chamber hollow profiles with a construction depth of 80 mm, also suitable for spacious clear passageway dimensions. The 60-minute fire resistance of the structure is achieved by the installation of fire protection insulators and the use of fire-resistant glass SchücoFlam 60 and Pyrostop 60.
ADS 80 FR 60 can be implemented for additional requirements of building security and automation: Burglary protection rating up to RC 24, anti-panic function, access control and soundproofing up to 42 dB
- Narrow profile face widths.
- Fully tested door-wall range, including fittings.
- Stable five chamber profiles, with construction depth of 80 mm.
- Clear door passageway height tested up to 2488 mm.
- Maximum dimensions of glazing 1400 mm x 2500 mm.м
- Element height up to 4000 mm.
- Filling with opaque panel if required.
- Multifunctional door for fire and smoke protection and Burglary protection rating up to RC 2
- Access control possible.п
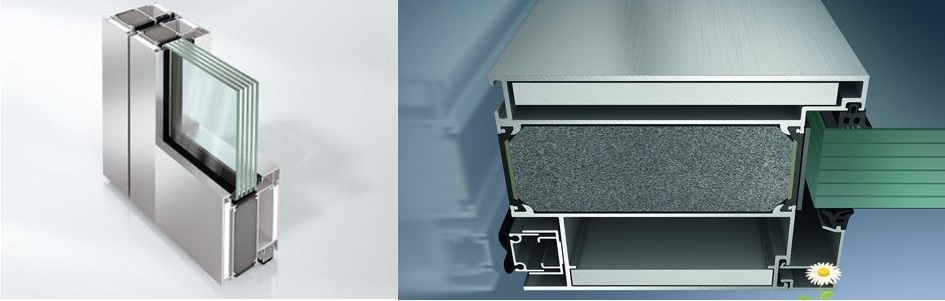
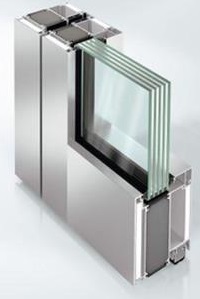
Schüco Firestop T90/F90 meets all requirements of fire resistance classes of EI90
The Schüco series for fire and smoke protection is based on highly stable multi-chamber profiles with construction depth of 105 mm, also suitable for spacious clearance dimensions. The fully approved aluminum door and wall units prevent fire spreading uncontrollably within 90 minutes.
Schüco Firestop T90/F90 can be used for additional requirements of building security and automation: anti-panic, access control and soundproofing up to 44 dB. Schüco врата Firestop T90/F90 изпълнява изискванията за клас на защита от пожар EI90.
- Narrow profile face widths.
- Fully tested door-wall range, including fittings./p>
- Stable five chamber profiles, with construction depth of 105 mm.
- Clear door passageway height tested up to 2493 mm.
- Maximum dimensions of glazing 1400 mm x 2300 mm
- Sash weight up to 300 kg.
- Element height up to 4500 mm.
- Multifunctional aluminum door for fire and smoke protection
- Access control and escape door security against unauthorized use is possible
- Particularly well thermal insulated folding doors: Uw-values 1.3 W/(m²K).
- Narrow design - face widths from 122 mm and basic depth 80 mm.
- Flat, insulated floor threshold for barrier-free access possible.
- Burglary protection rating up to class RC 2.
- Integrated middle gasket in frame, two sealing levels.
- Optional elements can be folded to the right, left, inward or outward.
- Openings on vertical and horizontal axis can be integrated into the folding frames.
- Еven installed element adjustment is also possible.
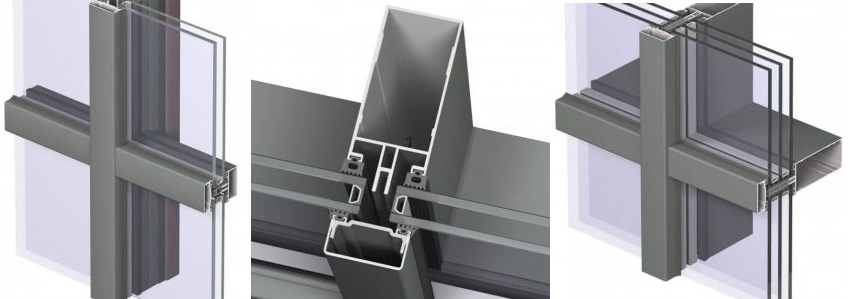
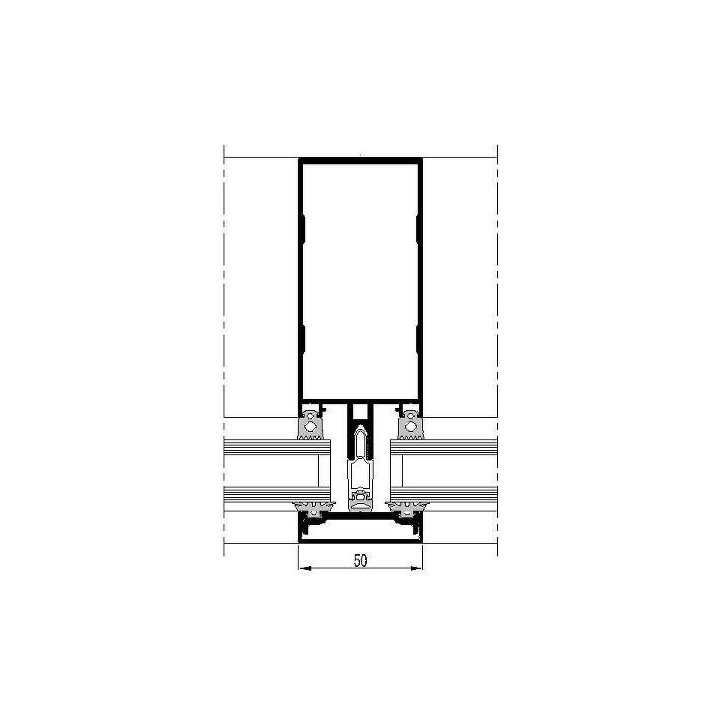
- Visible profile width - 50 mm
- It allows the installation of glass and glazin with thicknesses from 6 to 48 mm
- Maximum weight of glazing, without additional ribbon support, up to 350 kg. achieved by means of special Reynaers crossbars transferring weight to the vertical carrier profile
- System opening can also be seamlessly integrated from all REYNAERS systems; a parallel opening window, a top hung window, a hidden vent turn and tilt window, but also a flush roof vent. Possibility for operation with an electric motor and remote control or manually.
- Development of finishes to the building's building structure, details for waterproofing, polyamide and aluminum finishing profiles.
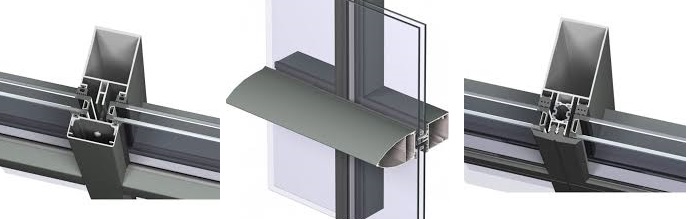
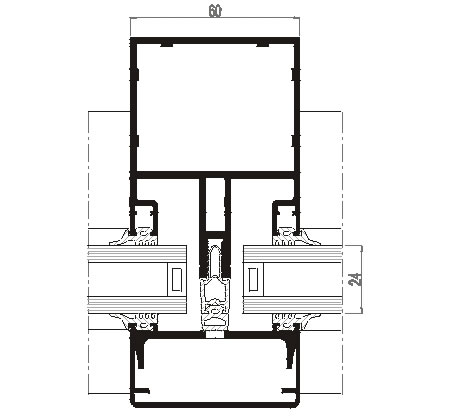
- This modular system is designed with intelligently reinforced profiles, allowing the use of glass panels with weights up to 450 kg.
- The CW 60 concept meets the highest requirements in water- and air tightness, wind load resistance and thermal insulation. It also offers the possibility to integrate triple glazing
- This curtain wall system is standard available in 4 different aesthetical outside appearances. These different design options, together with the flush roof application, make CW60 the perfect system for ultimate design freedom. In addition, CW 60 is made up of an extensive profile range and facilitates the integration of all types of windows.

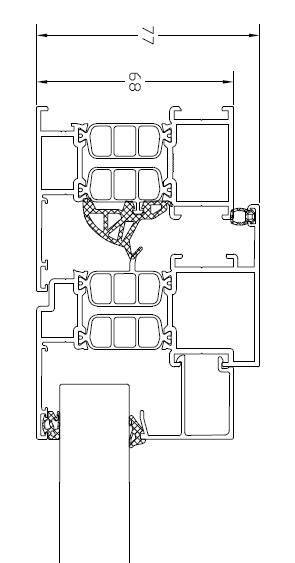
- System® 77 meets the elevated requirements regarding thermal insulation, stability and security.
- The insulation value (UF) for the Hi + version of this system goes down to 1,7 W/m ²
- To accommodate different types of buildings, the system is available in a variety of aesthetic styles: functional, renaissance and hidden sash.
- The CS 77 system includes the most complete range of solutions for all types of active and passive window opening.
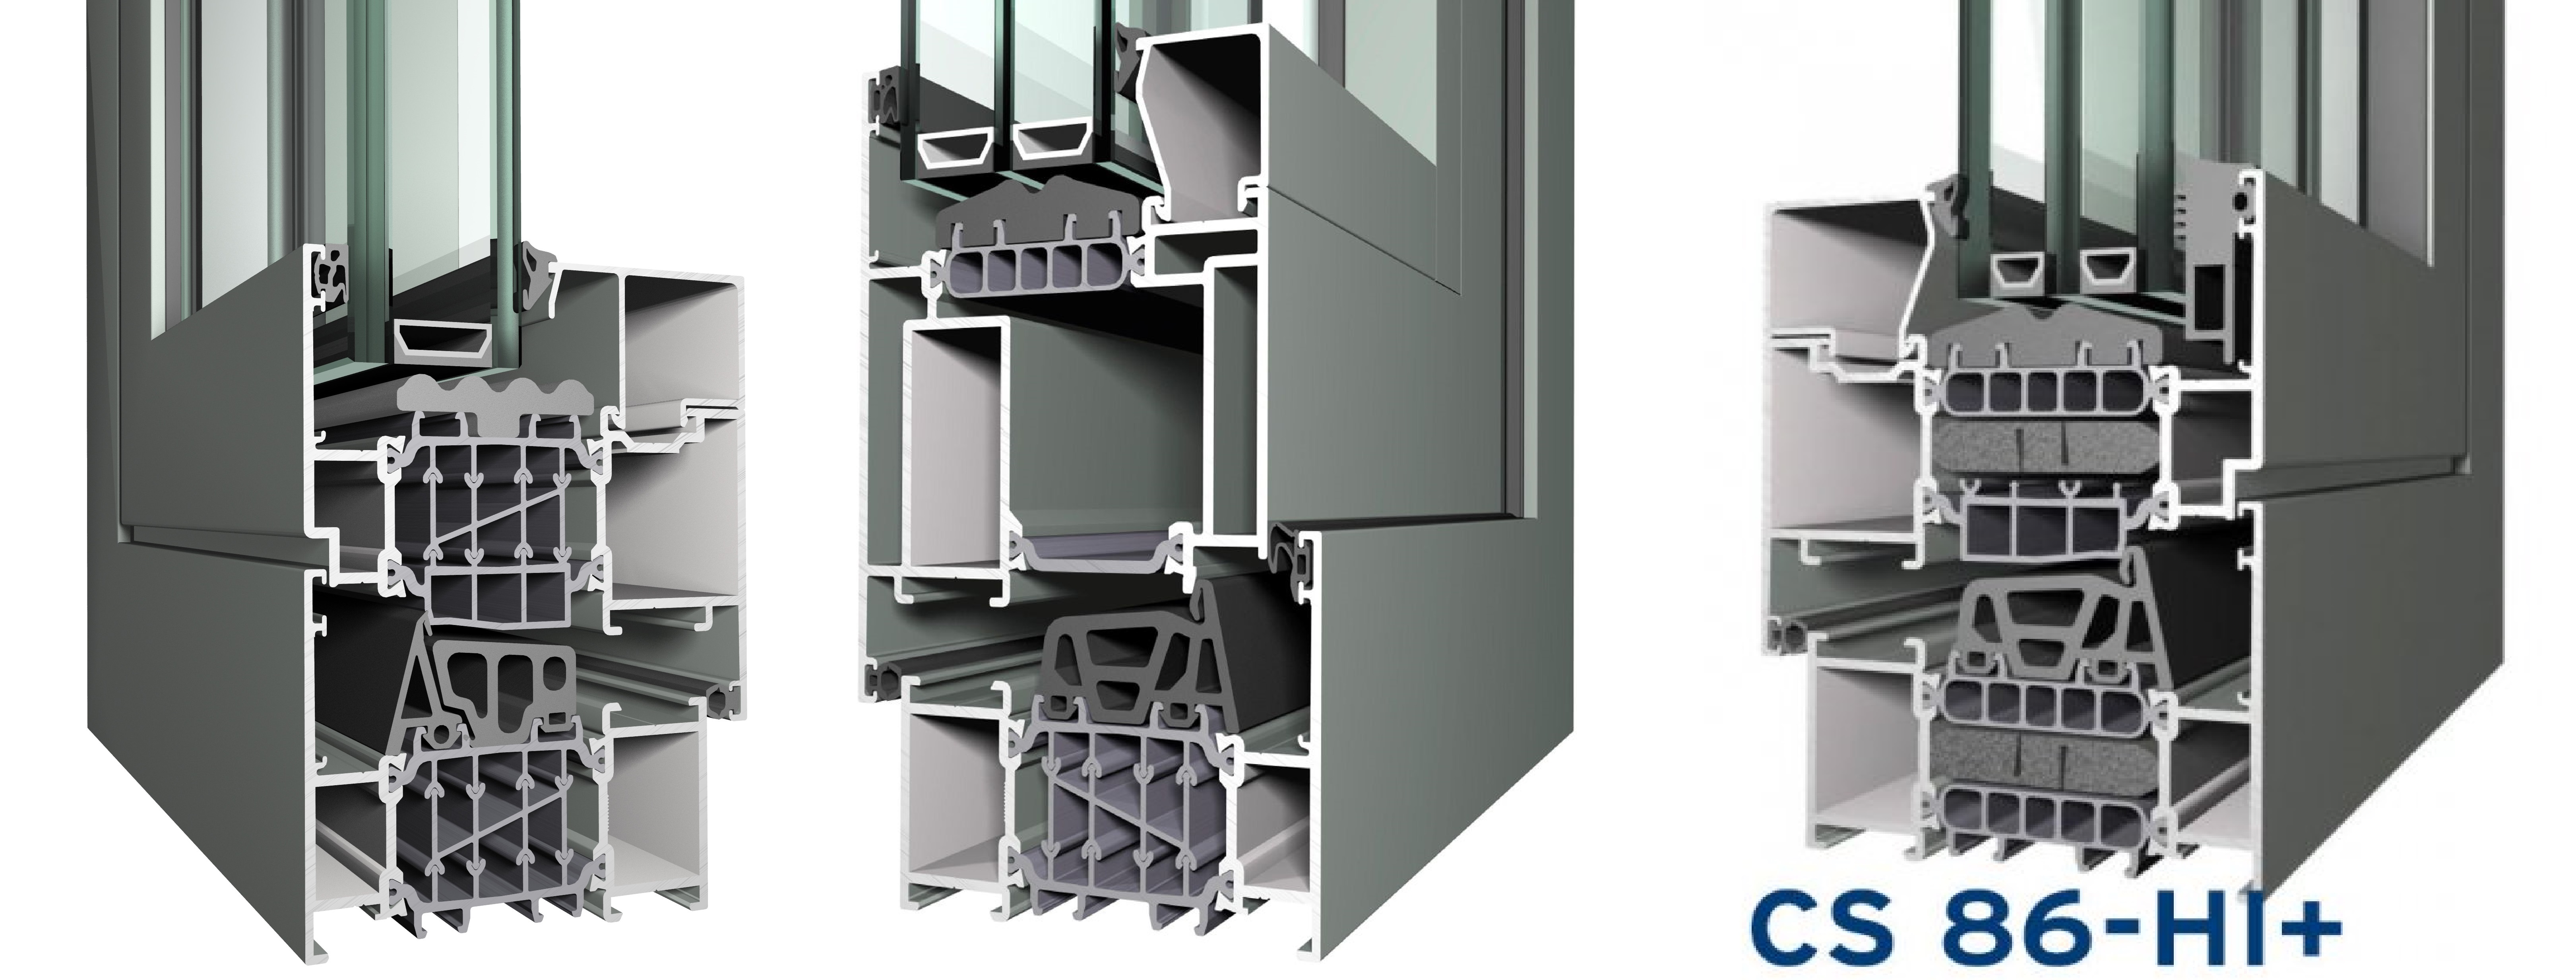

- The 86-HI is a highly insulated window opening system that meets the highest safety and stability requirements. The unique system isolation concept not only guarantees exceptional stability and increased watertightness, but also makes it perfectly suited for triple glazing.
- The total insulating value (Uf) of the HI + system variant decreases to 1.0 W / m²K, making it one of the most energy efficient systems.
- In terms of safety, CS 86-HI can comply with classes 2 and 3 of protection against theft, offering a maximum level of security.
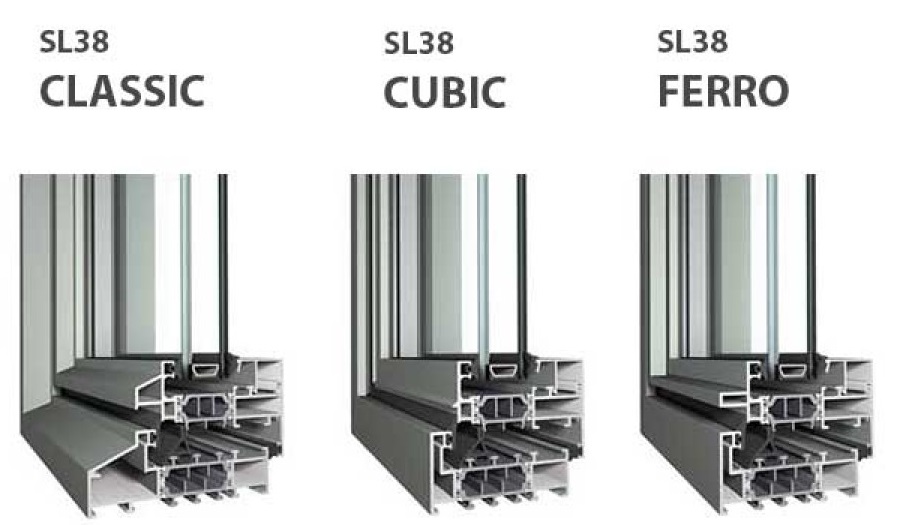
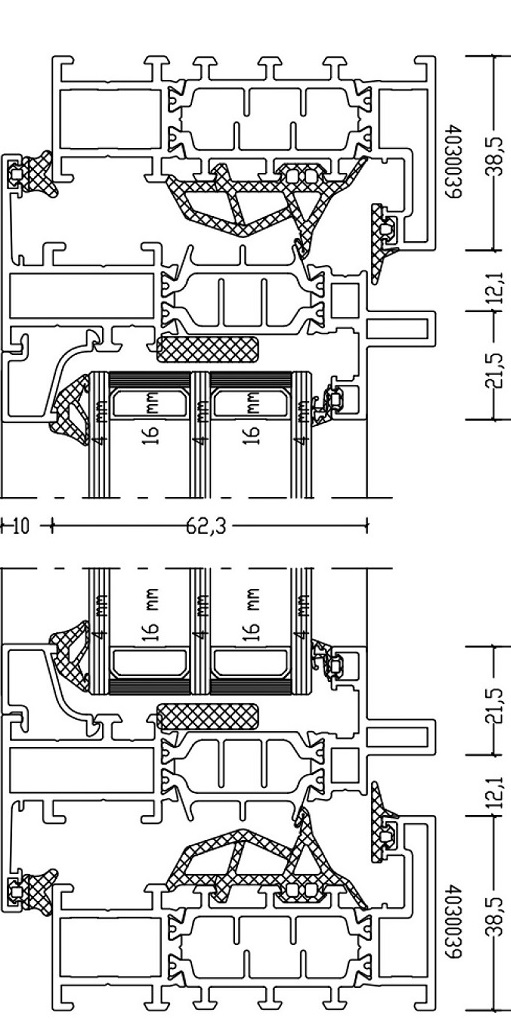
- The SlimLine 38 is a highly insulated window and door opening system that combines elegance and comfort with a unique design. This special slim design is the perfect solution for modern architecture and refurbishment of steel frame windows that respect the original design but offer a thermally improved solution.
- System SL 38 is available in 3 different minimalist design variants, Classic, Ferro and Cubic, to fully match the architectural aspect of the building. Windows and doors can be fitted with double and triple glazing without losing the ultra-slim appearance.
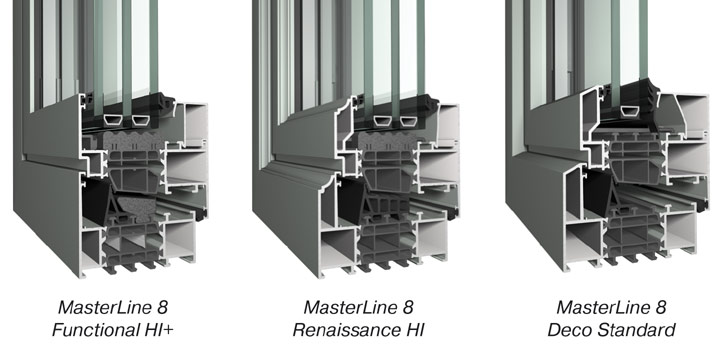
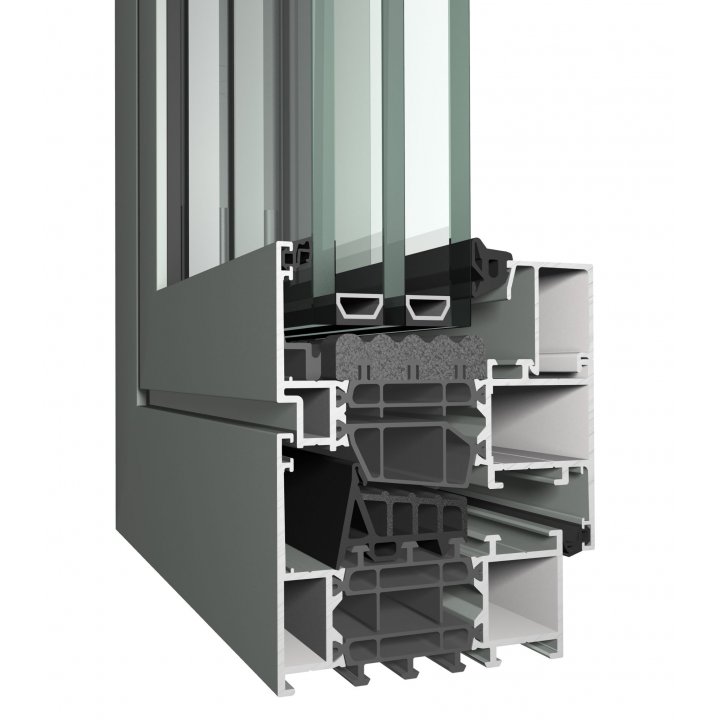
- The MasterLine 8 platform with a 40 mm thermal bridge provides a Uf value of 1.6 W / m²K for a 125 mm high insulation section. The addition of an insulating seal under the glass and the co-extruded central seal ensures excellent performance under severe circumstances.
- The HI variant is made up of profiles with polyamide, PEX insulation foams and EPDM membrane seals.
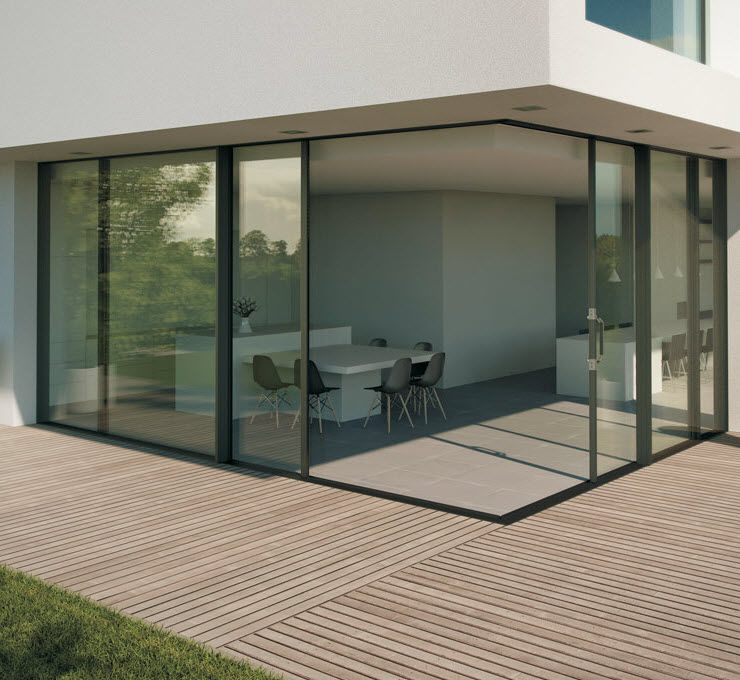
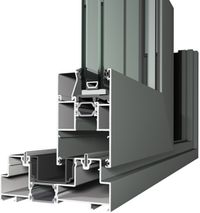
- Concept Patio® 130 is a highly insulated slide and lift-slide system, which meets the highest requirements with regard to insulation, stability and safety. The system perfectly links up to the CS 77 series.
- This robust system allows the construction of large and stable sliding windows and doors with a vent weight up to 300 kg. It also offers an aesthetical slimline middle section. Additionally, CP 130 can comply with burglar resistance class 2, offering a safe and secure solution.
- PD. Hi разширява SCHÜCO панорама дизайн портфолио, което е най-подходящ за луксозни жилища и големи проекти.
- Opening a 90 ° angle can either be designed with two additional moving holes or two fixed. A new 90 mm high flat outer frame offers additional options for sliding systems, for example for repairs.
- CP 130 is available with various opening possibilities and the low threshold option offers a solution to improve the buildings accessibility. A special corner solution makes it possible to open up spaces without any fixed corner element, creating a perfect and clear continuity between the indoor and outdoor spaces. This makes CP 130 ideal for rooms with a view.
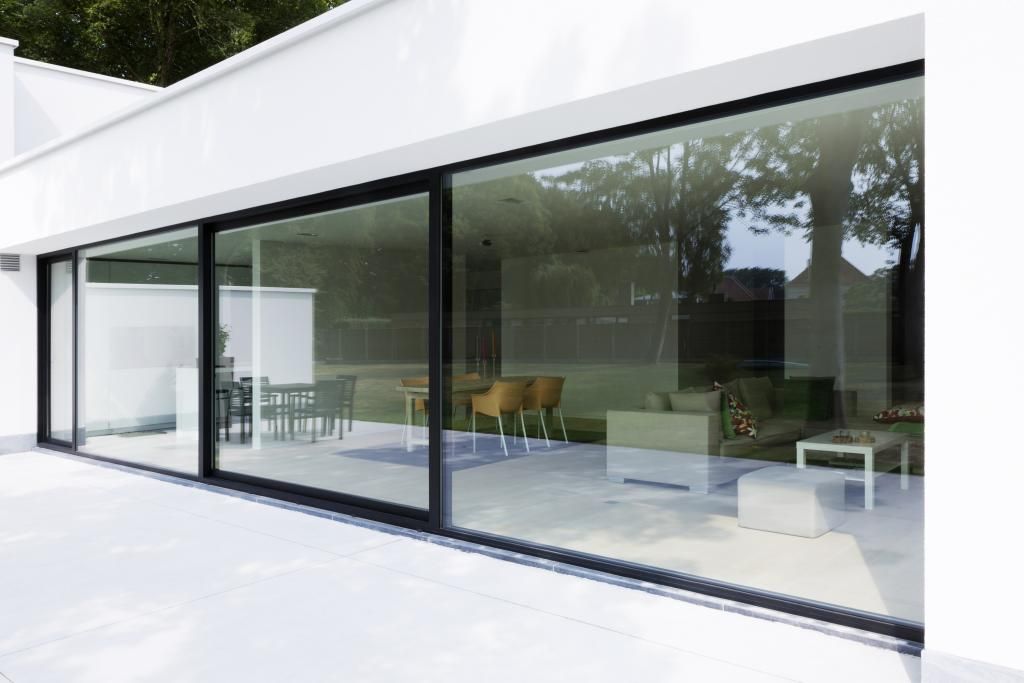
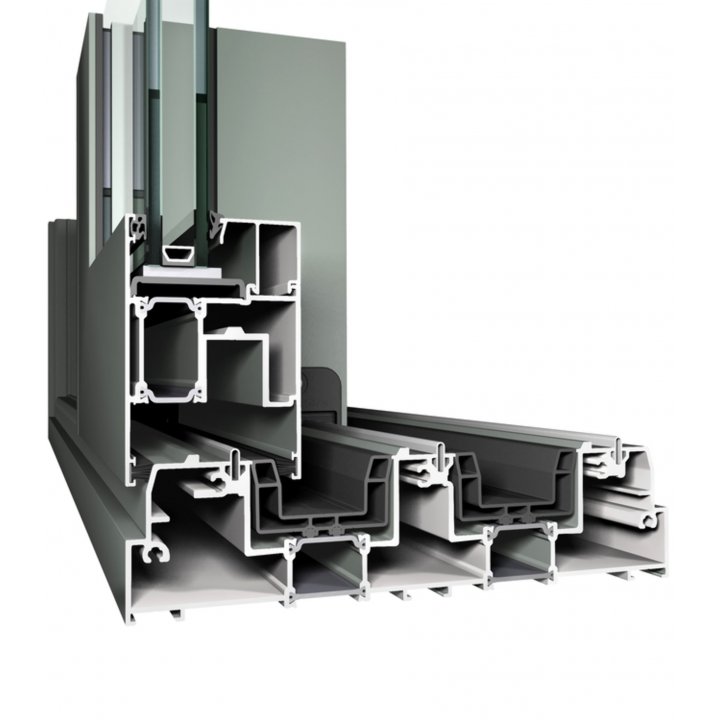
- Concept Patio® 155 is a premium insulating slide and lift-slide system, designed to create maximal glass areas, combined with increased comfort. The system perfectly links up to the CS 86 series.
- The new CP 155 can be upgraded to high insulation (HI) to achieve even better insulation values, making the system suitable for buildings with low power consumption.
- CP 155 is available with various opening possibilities and the low threshold option offers a solution to improve the buildings accessibility. Optional automatic opening solutions guarantee a maximum of comfort.
- The lift-slide system allows the creation of glazed doors with extreme dimensions and weights up to 400 kg. It also offers an aesthetical minimalistic middle section. Additionally, CP 155 can comply with burglar resistance class 2, offering a safe and secure solution.
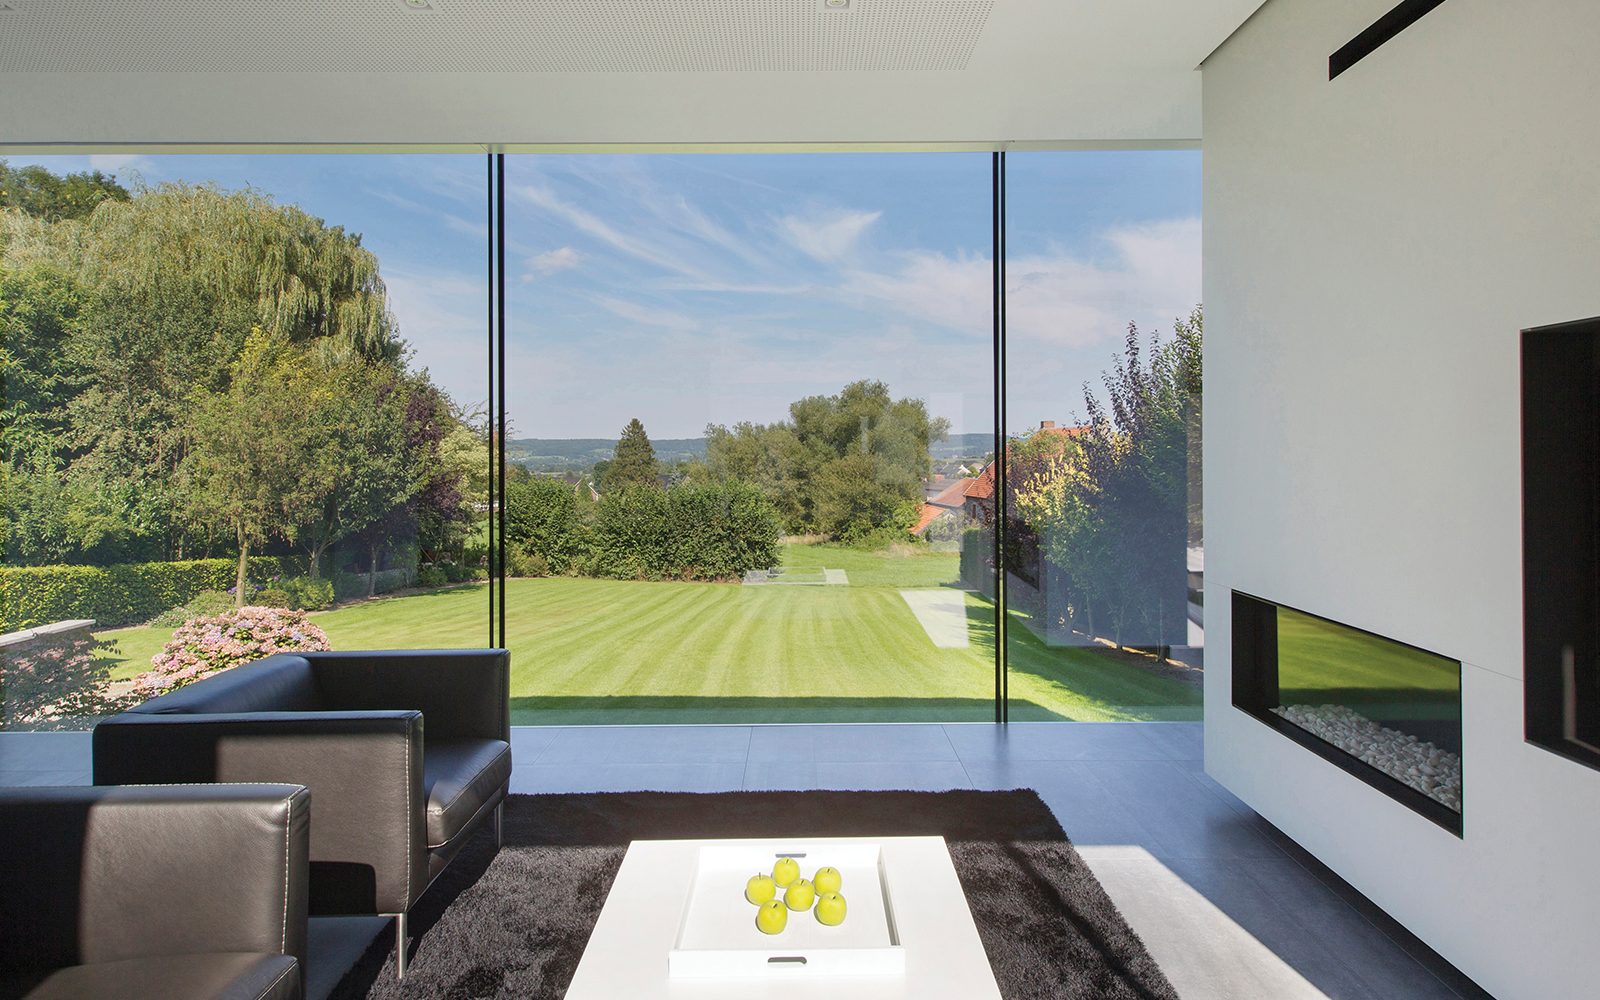
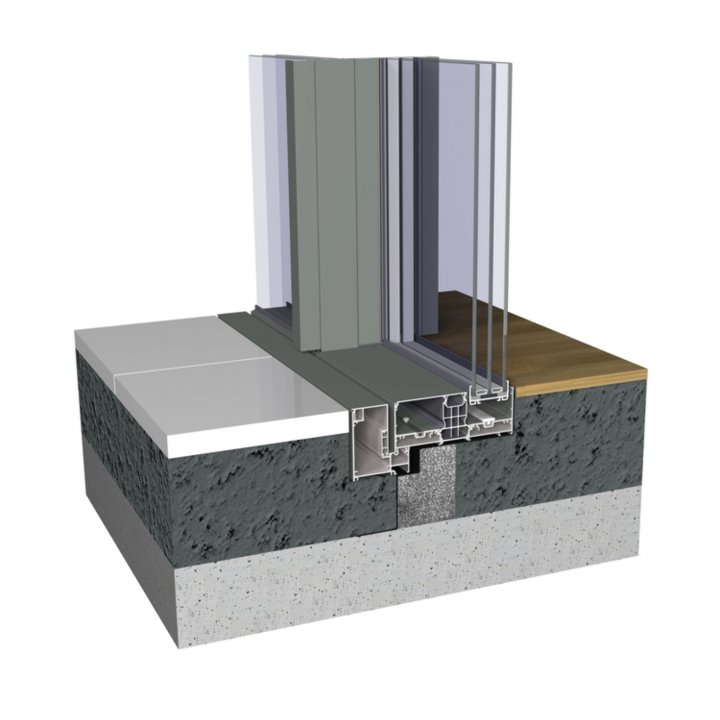
- Enjoy an infinite view with ultimate performances! The ultra-slim design of the Hi-Finity sliding system creates large transparent surfaces, with a light, sleek and elegant appearance.
- This fully transparent and accessible sliding window seamlessly extends the house’s interior to the outside. Despite the minimal visual sidelines, the systems high strength allows Hi-Finity to carry the weight of a large sliding glass pane up to 750 kilograms. Fixed panels up to 1200 kg.
- This in combination with the high energy performance and the minimalistic look makes this product the best solution for low-energy contemporary architecture.
- For a higher level of comfort a concealed motor allows you to open the vents with the push of a button, or by connecting the motor to your home automation system. This high performance motor guarantees optimum convenience during use and is a safe and reliable solution.
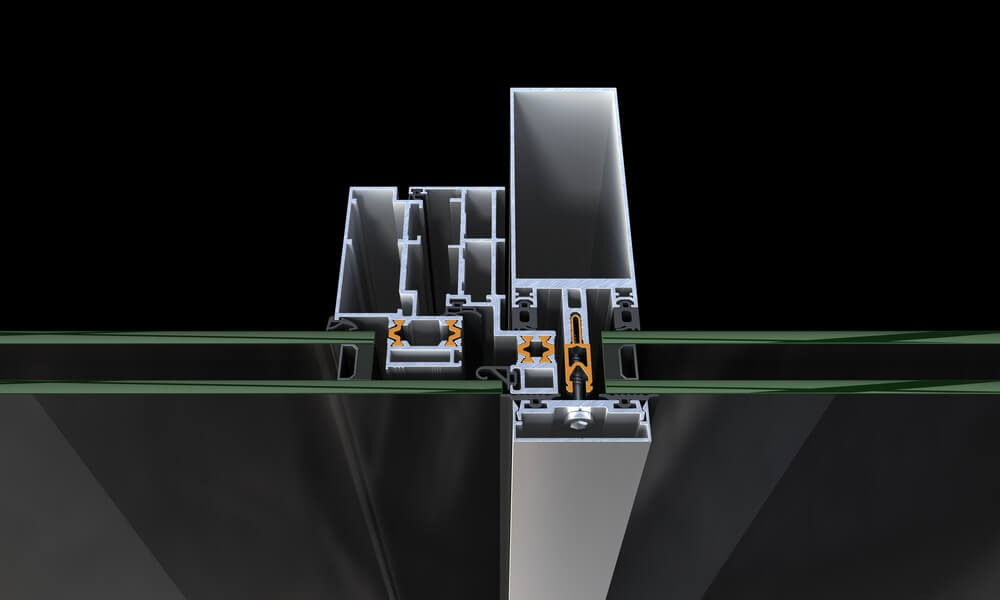
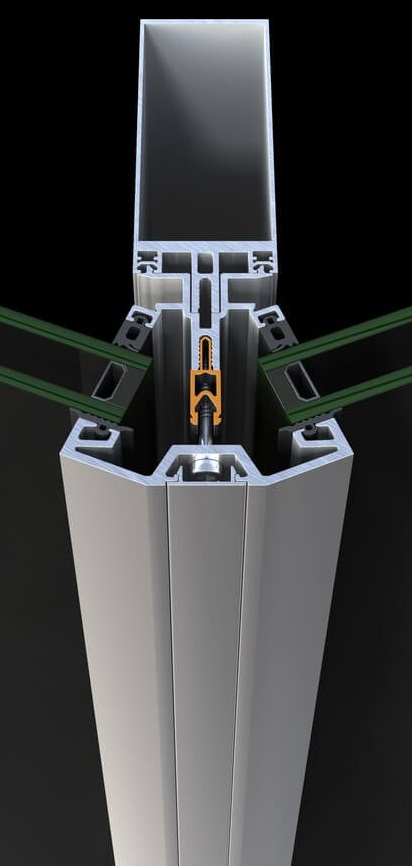
- High energy efficiency
- Increased level of comfort
- Increased security
- Increased sound insulation level
- Guaranteed performance in terms of air-to-water permeability, wind pressure, and Uf..
- Increased static and functionality in extreme natural phenomena
- Ease of use with electric drive
- External visible width 50 mmм
- Maximum weight 180 kg
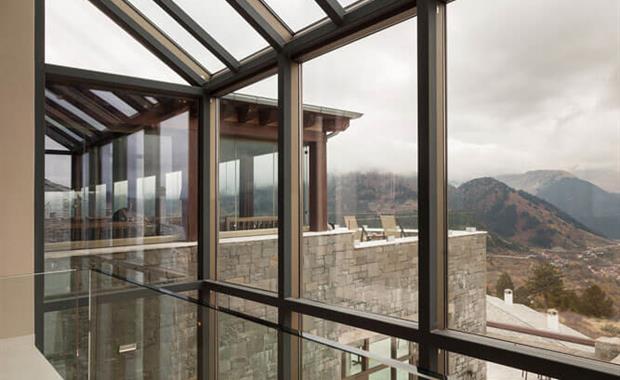
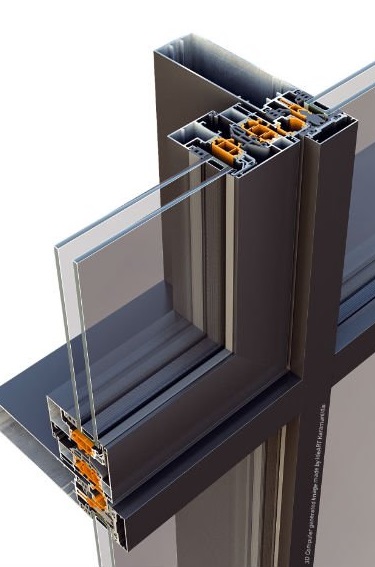
- Minimal design
- High energy efficiency
- Increased level of comfort
- Increased sound insulation level
- Guaranteed performance in terms of air-to-water permeability, wind pressure, and Uf
- Increased static and functionality in extreme natural phenomena
- Ease of use with electric drive
- External visible width50 mm
- Maximum weight 180 kg
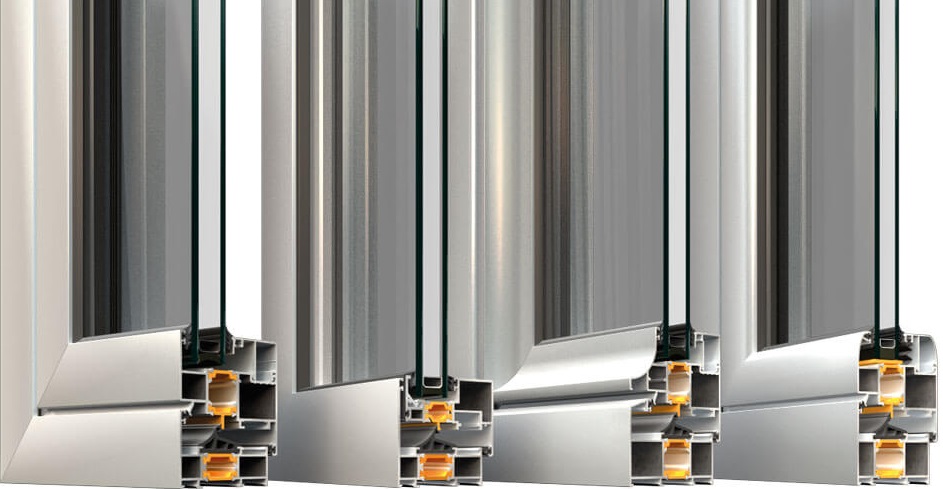
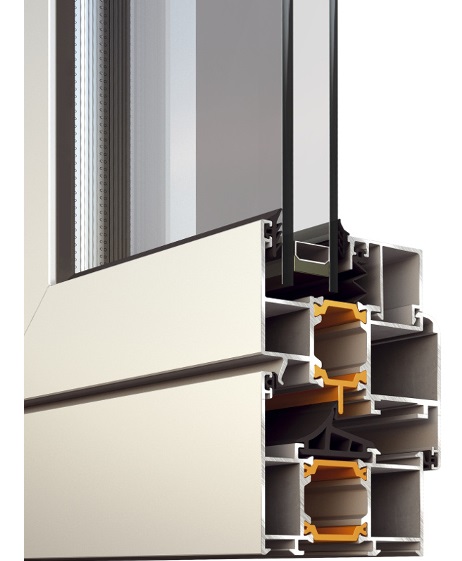
- Depth of the frame 62,5 mm
- 3 levels with EPDM seals
- Double or triple glazing
- Maximum glass thickness 20 to 59 mm
- Sash weight up to 180 kg
- External shapes classic, curved, flat
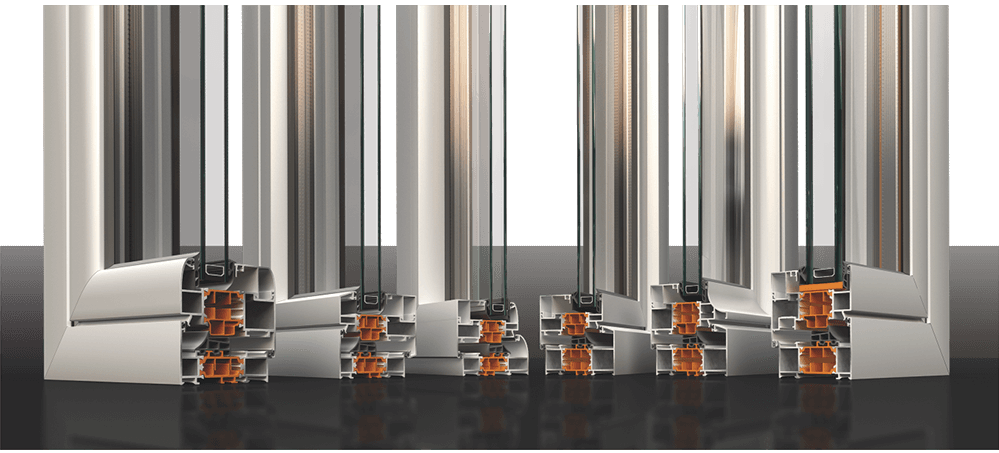
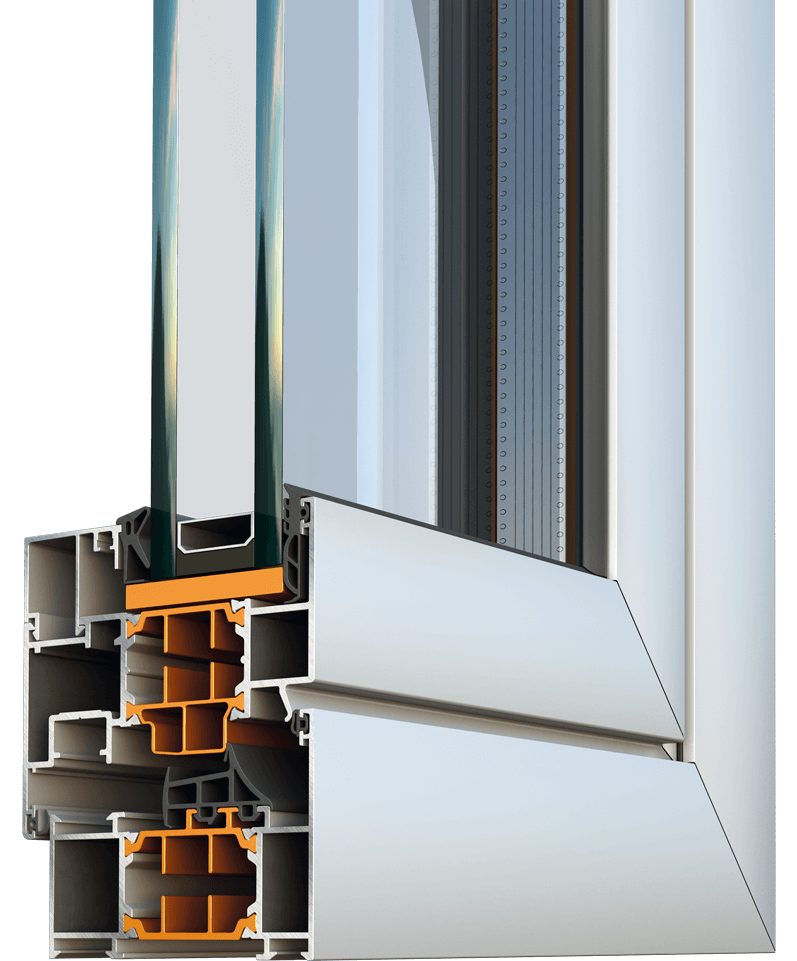
- Depth of frame 76, 5 mm
- 3 levels with EPDM seals
- Double or triple glazing
- Maximum glazing thickness 20 to 70 mm
- Sash weight up to 180 kg
- External shapes classic, curved, flatк
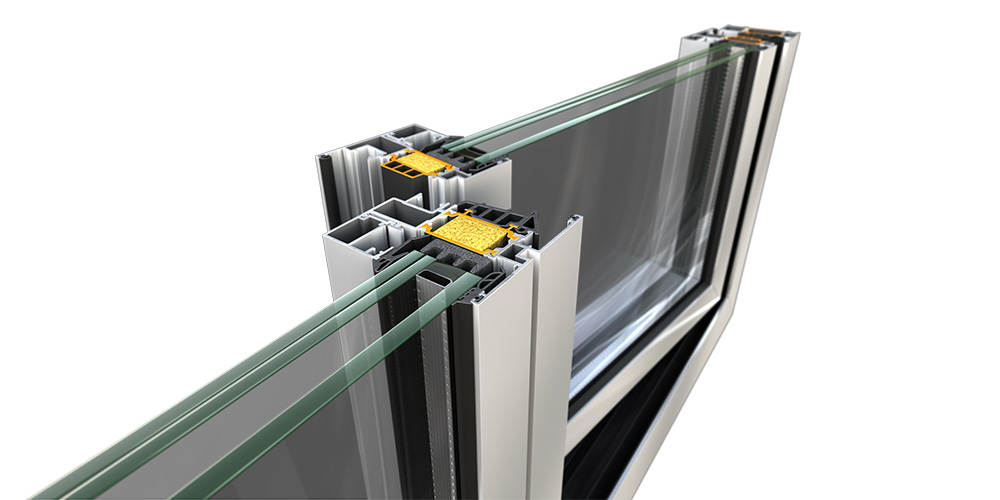
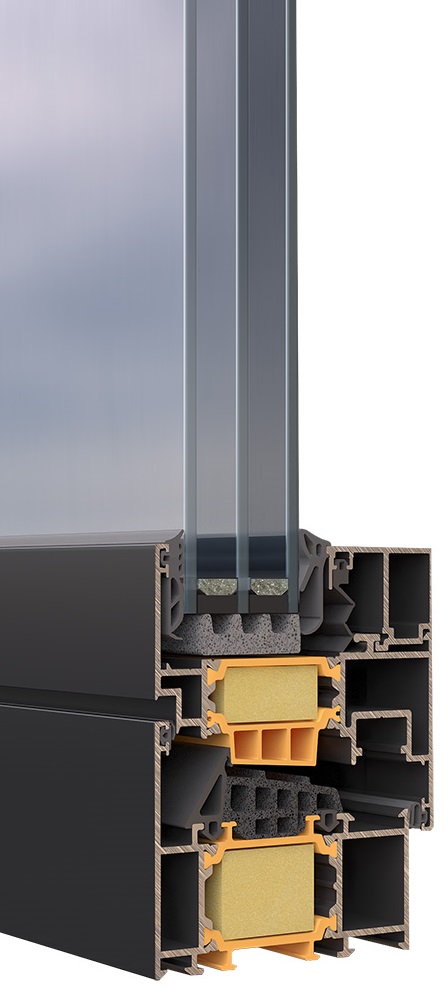
- Depth of the frame 77 mm
- Maximum glazing from 24 to 72 mm
- Double or triple glazing
- External shapes curved or flat
- Very high energy savings thanks to high energy efficiency (passive house certified)
- High level of security
- Exclusive sound insulation
- Easy to use with high functionality
- Modern design
- Increased static loads and functionality under severe weather conditions
-Sash weight up to 180 kg
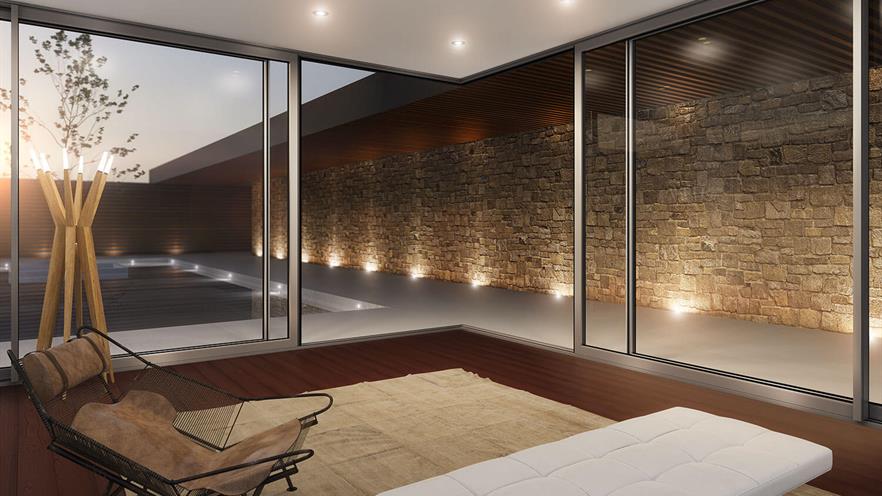
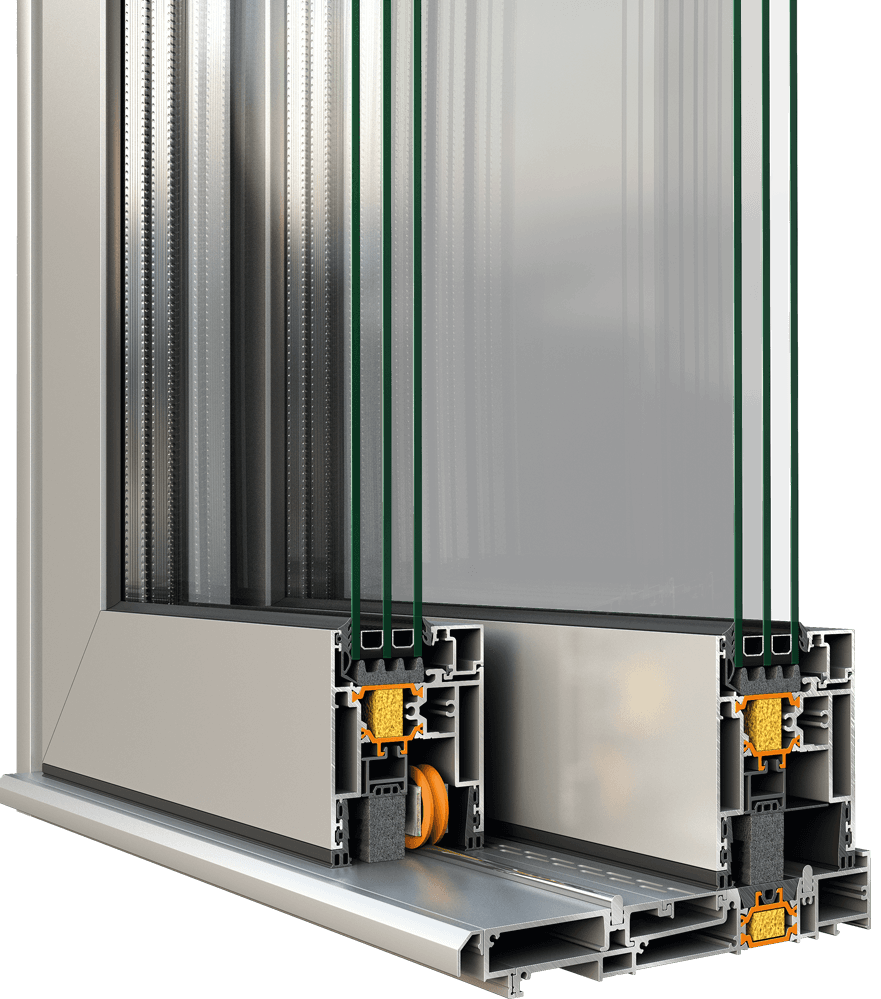
- Maximum ease of use and high functionality, possibly combined with automatic movement
- Enhanced natural light thanks to wide glass surfaces
- High energy savings thanks to exceptional energy efficiency
- High level of security
- Exclusive sound insulation
- A wide variety of typologies and solutions
- Increased static loads and functionality under severe weather conditions
- Maximum glazing from 22 to 50 mm
- Double or triple glazing
- External shape - flat
- Easy to use with high functionality
- Sash weight up to 400 kg
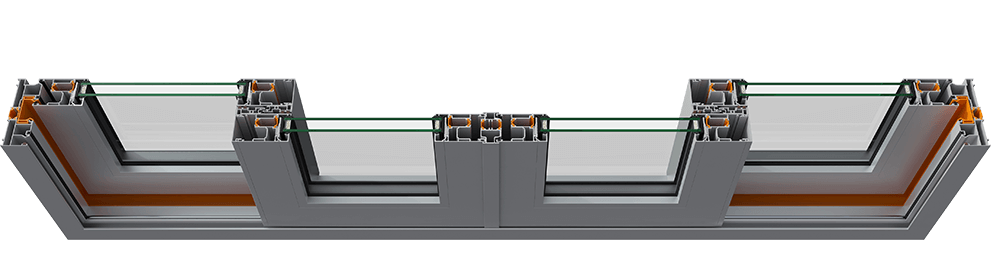
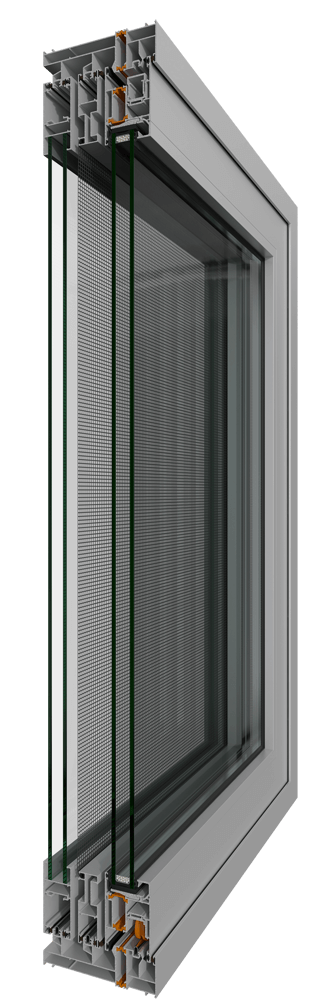
- Maximum ease of use and high functionality
- High energy savings thanks to exceptional energy efficiency
- High level of security
- Exclusive sound insulation
- A wide variety of typologies and solutions
- Increased static loads and functionality under severe weather conditions
- Maximum glazing from 22 to 44 mm
- Double or triple glazing
- External shape - flat
- Easy to use with high functionality
- Sash weight up to 300 kg
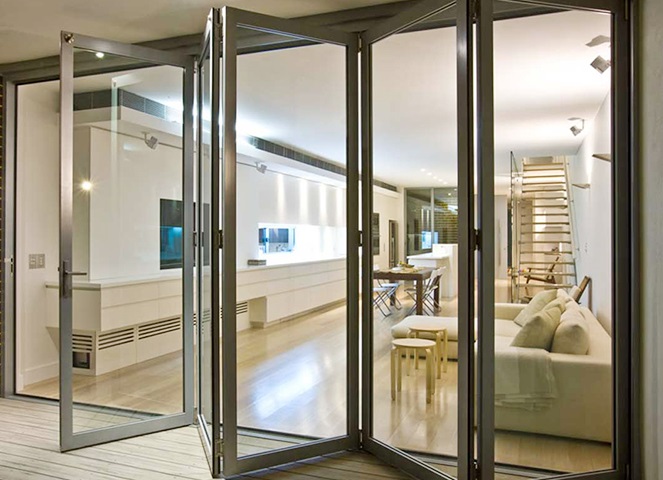

- High performance in terms of wind resistance, air permeability and watertightness
- Robust structure, flawless and longlasting
- Maximum glazing from 24 to 32 mm
- Sash weight up to 125 kg
- Maximum width of the sash 1.1 m
- Maximum frame height 2.8 m
- Upper suspension
- Suitable for modern residences, office buildings, conference centers, hotels, restaurants, ets.
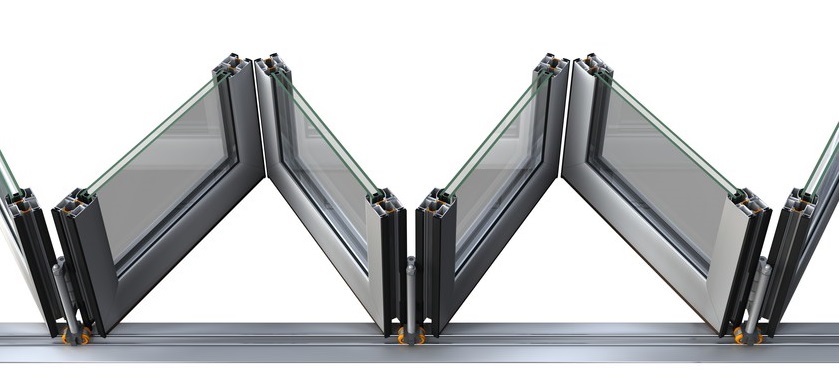
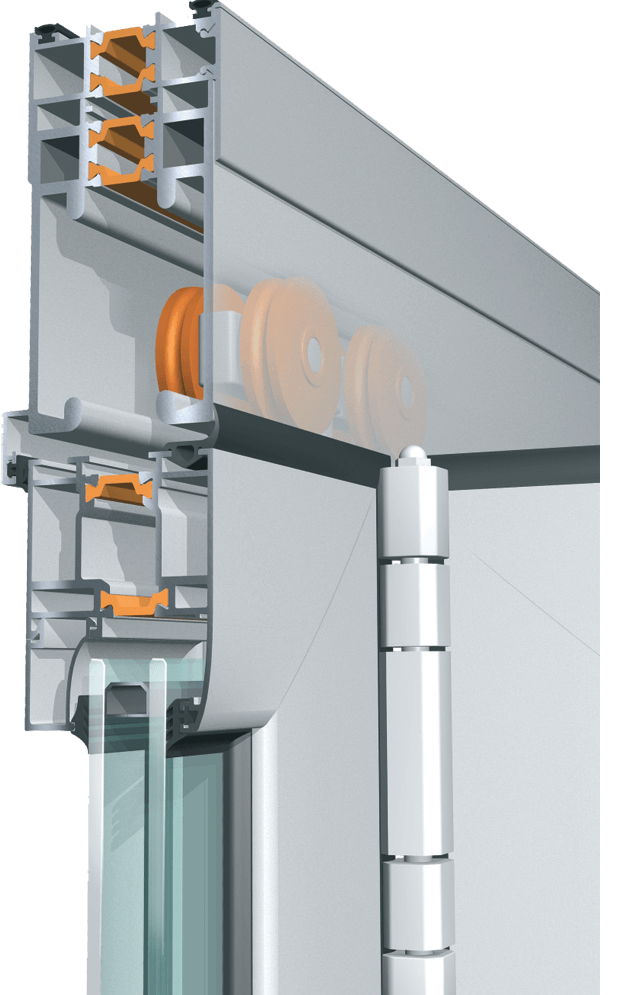
- Robust structure, flawless and longlasting
- Maximum glazing from 24 to 32 mm
- Sash weight up to 125 kg
- Maximum width of the sash 1.1 m
- Maximum frame height 2.8 m
- Upper suspension
- Suitable for modern residences, office buildings, conference centers, hotels, restaurants, ets
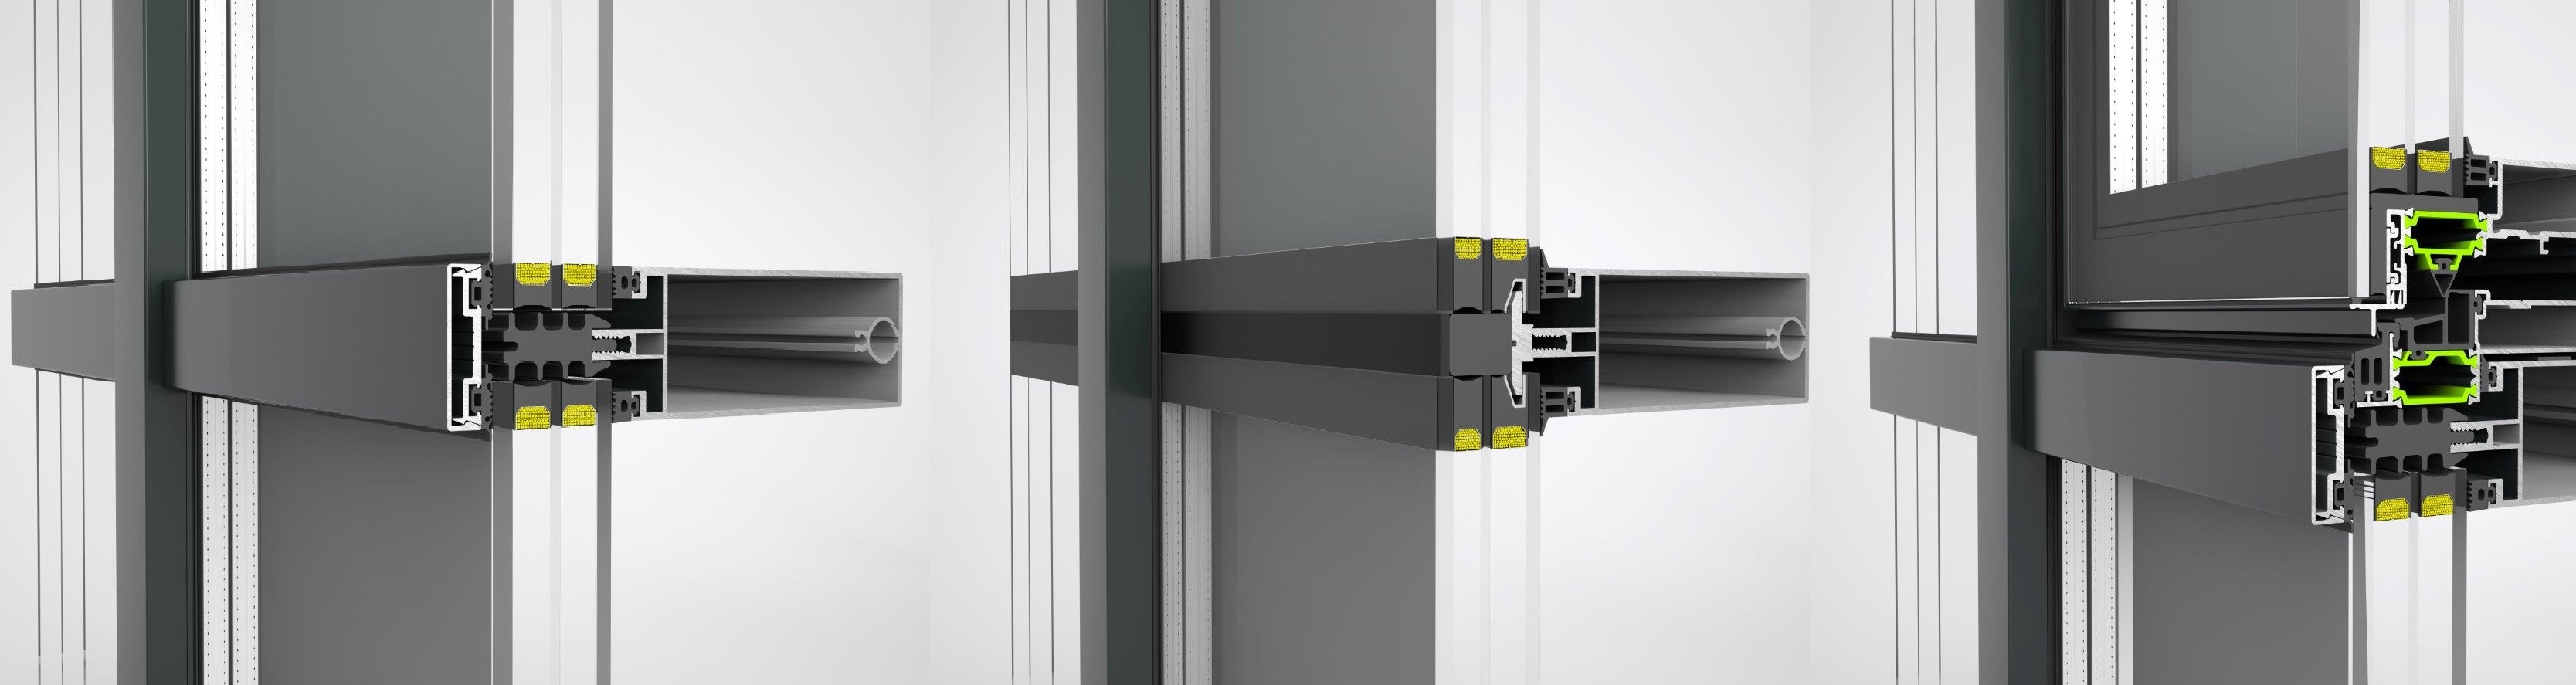
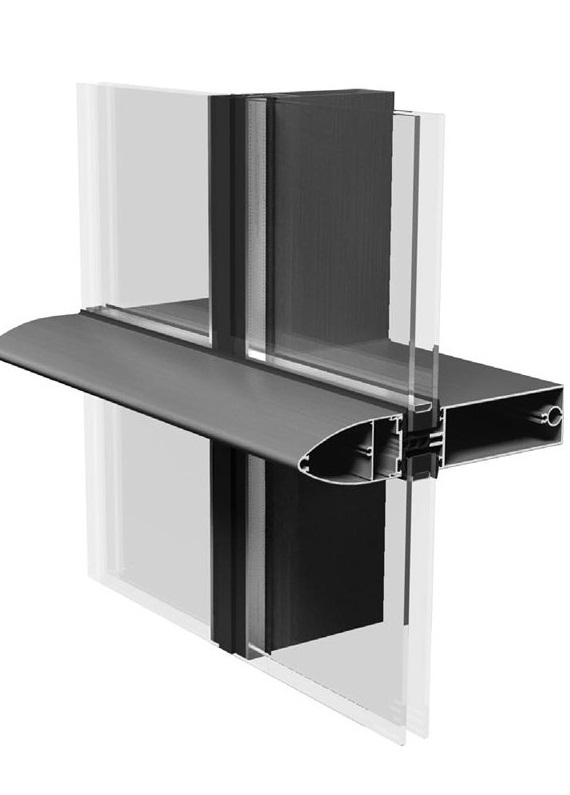
- Curtain wall system with vertical and horizontal profiles 50 mm width.
- Suitable for all types of buildings (low, mid and high-rise).
- With its wide variety of profiles this versatile curtain wall system can be adapted to meet the requirements of any project.
- Cover cap, silicone gap and combined solutions.
- Double and triple glazing options.
- Parallel and projected opening.
- Roof window solution.
- Straightforward incorporation of all ETEM systems - both windows and doors.
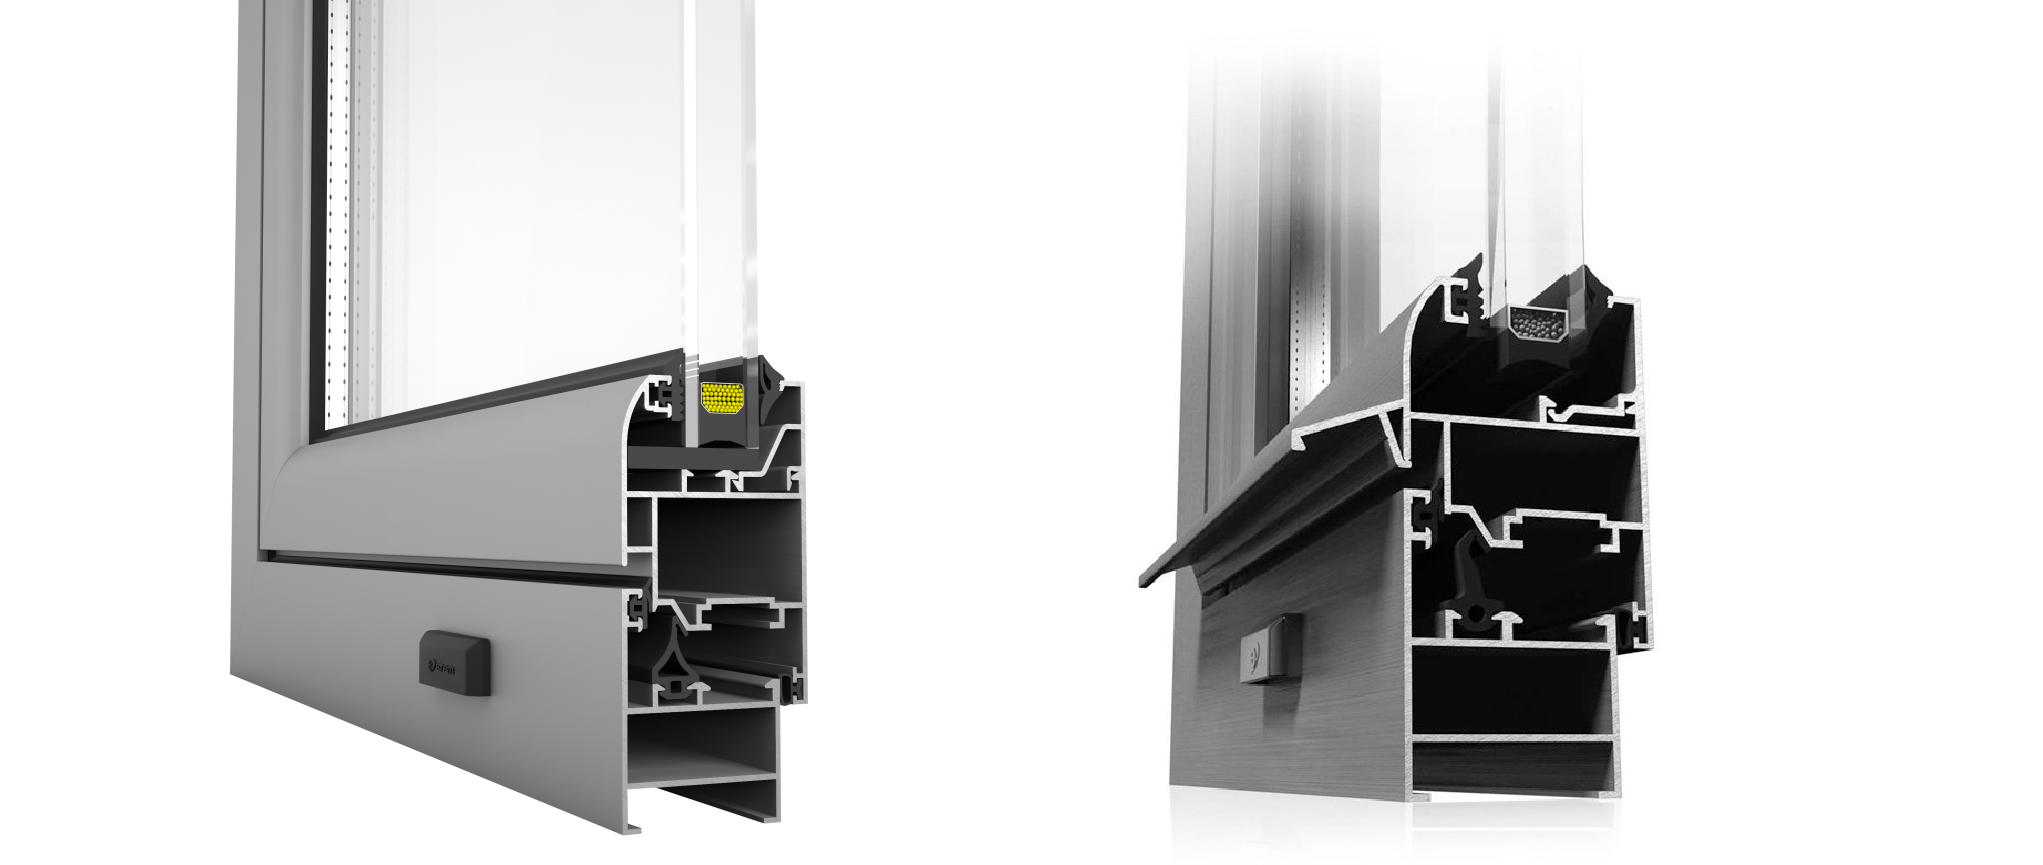
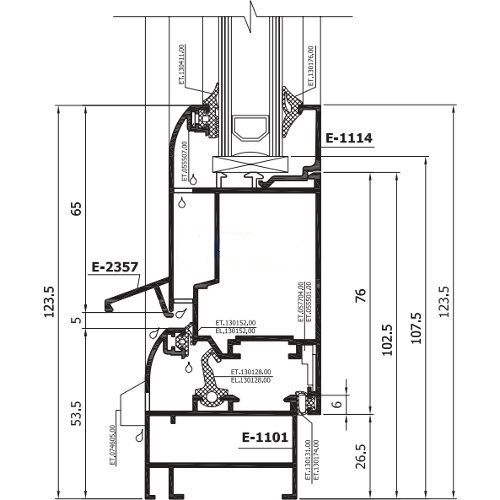
- Е1000 system without thermal break. Offers a broad variety of solutions for interior partitions, doors and windows. Sun protection solutions available.
- Е1000 Suitable for all kinds of interior partitions, single glass shop fronts, office doors and many more.
- Solutions for anti-panic doors, single and multi-point locking doors.
- Special shutters solution combined with E1500 ETEM system shutter lamellas.
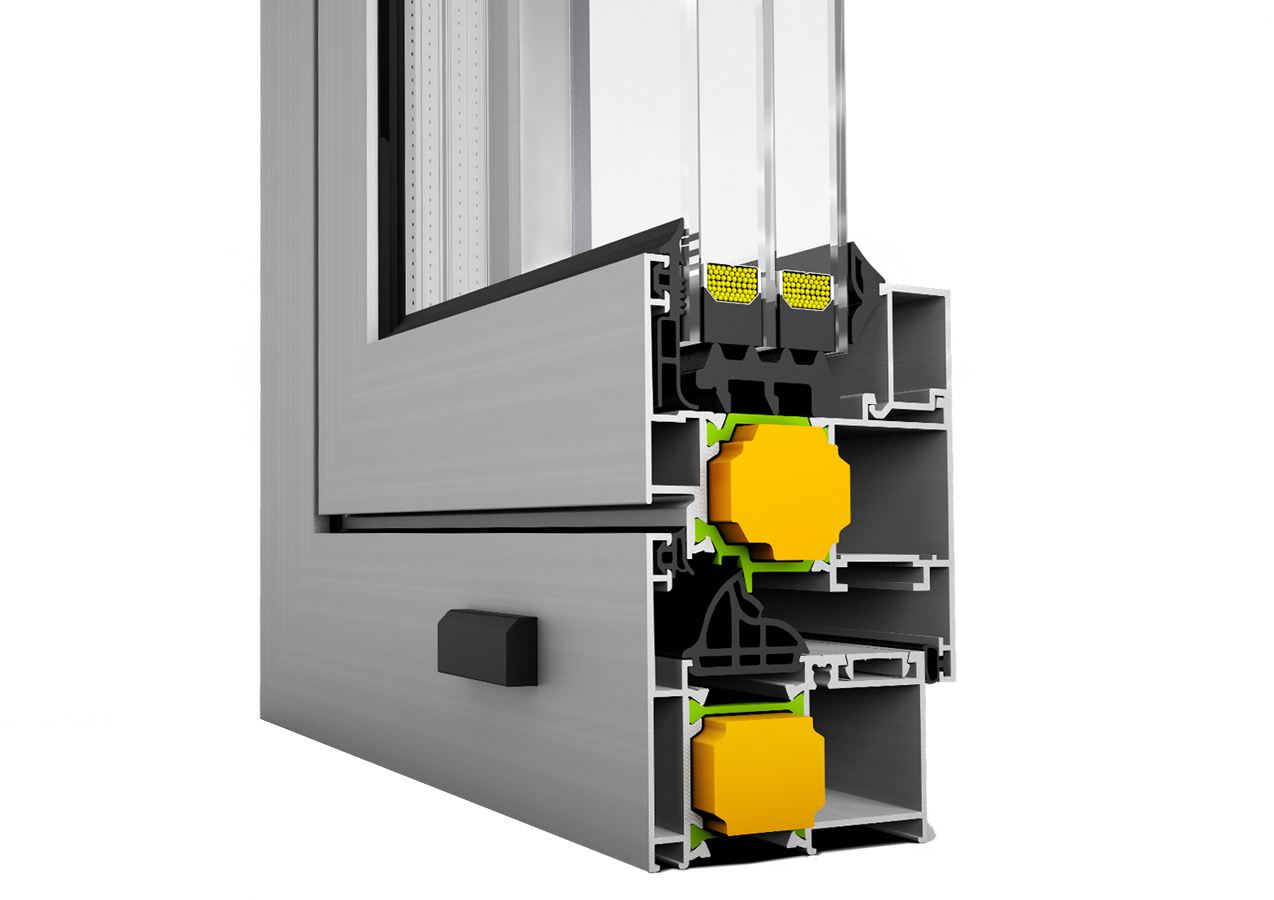
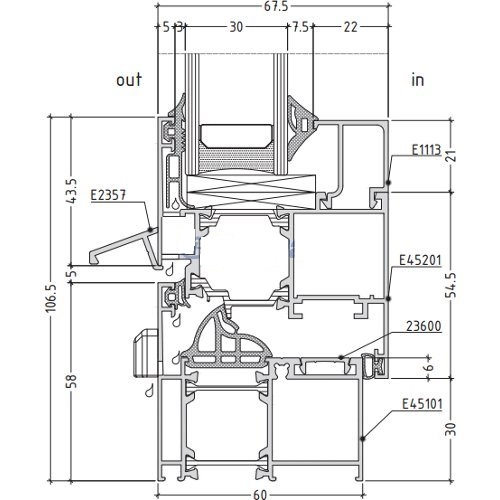
- E45 is a system with thermal break manufactured by ЕТЕМ. Optimised for maximum structural stability while using minimum aluminium. Profiles are reinforced at the load bearing points and glazing can be up to 40 mm.
- The system is available in a variety of typologies and visions. Depending on needs E45 can be with straight and round design. For a better heat transfer coefficient it is possible to insert additional insulators into the profiles
- Single-leaf and double-leafed windows, fixed windows, one-wing and two-winged balcony doors, single and double doors
- Opening at middle, horizontal or vertical axis.
- Concealed sash
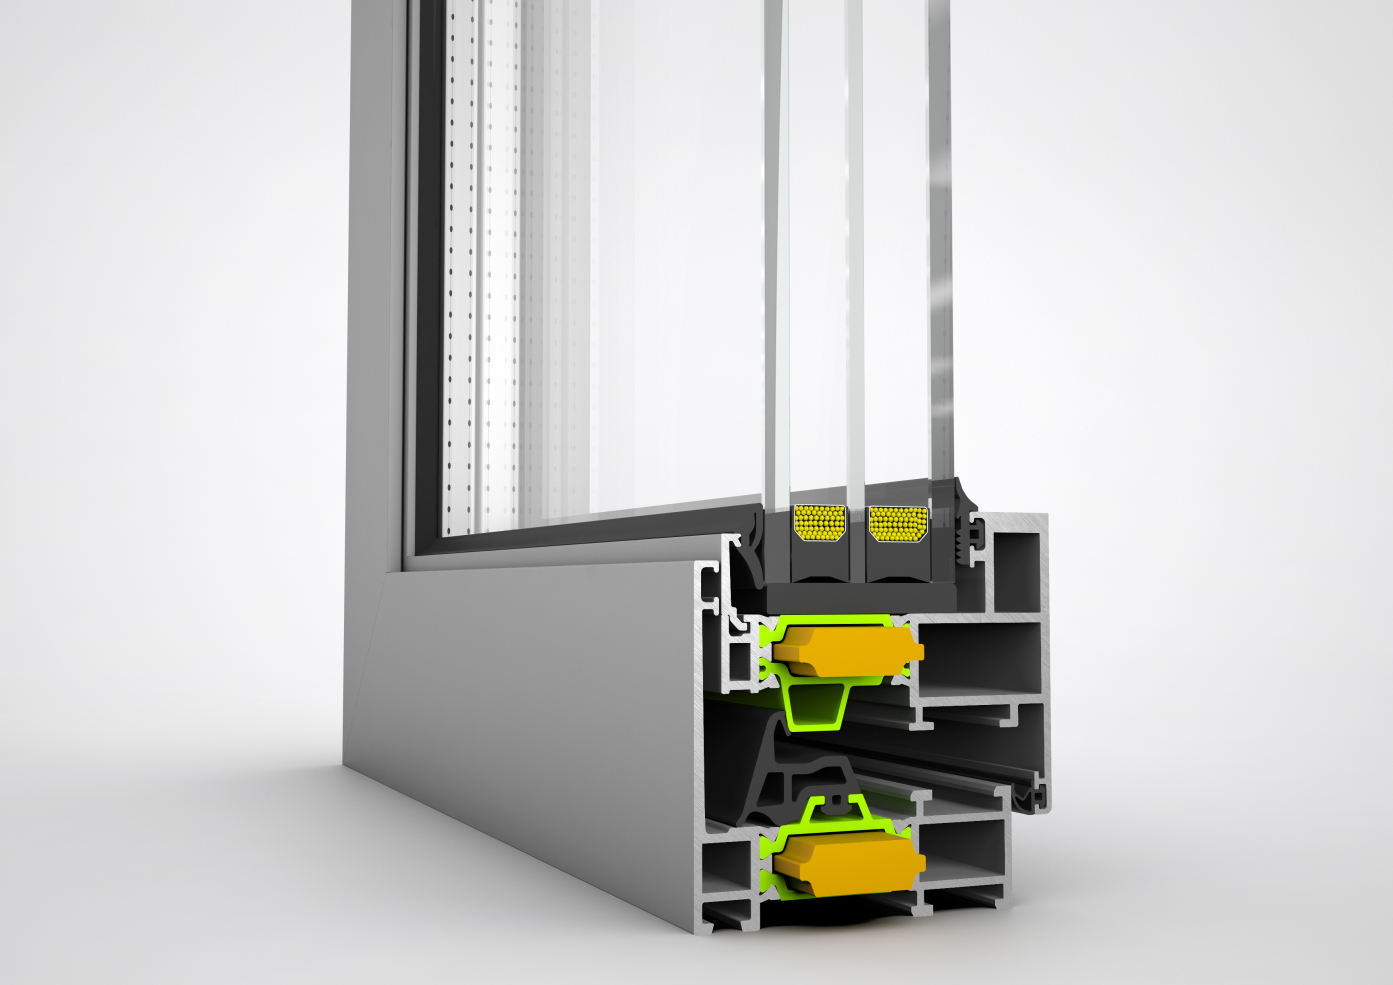
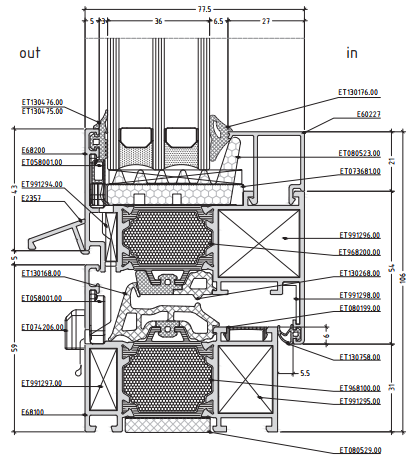
- E68 is ETEM's newest openable aluminum system, officially launched on the market in 2016.
- The system is designed for glazing up to 48 mm.
- Е68 is compatible with every ETEM curtain wall system.
- Single vent window, double vent window, fixed window, single vent balcony door, double vent balcony door.
- Concealed sash.
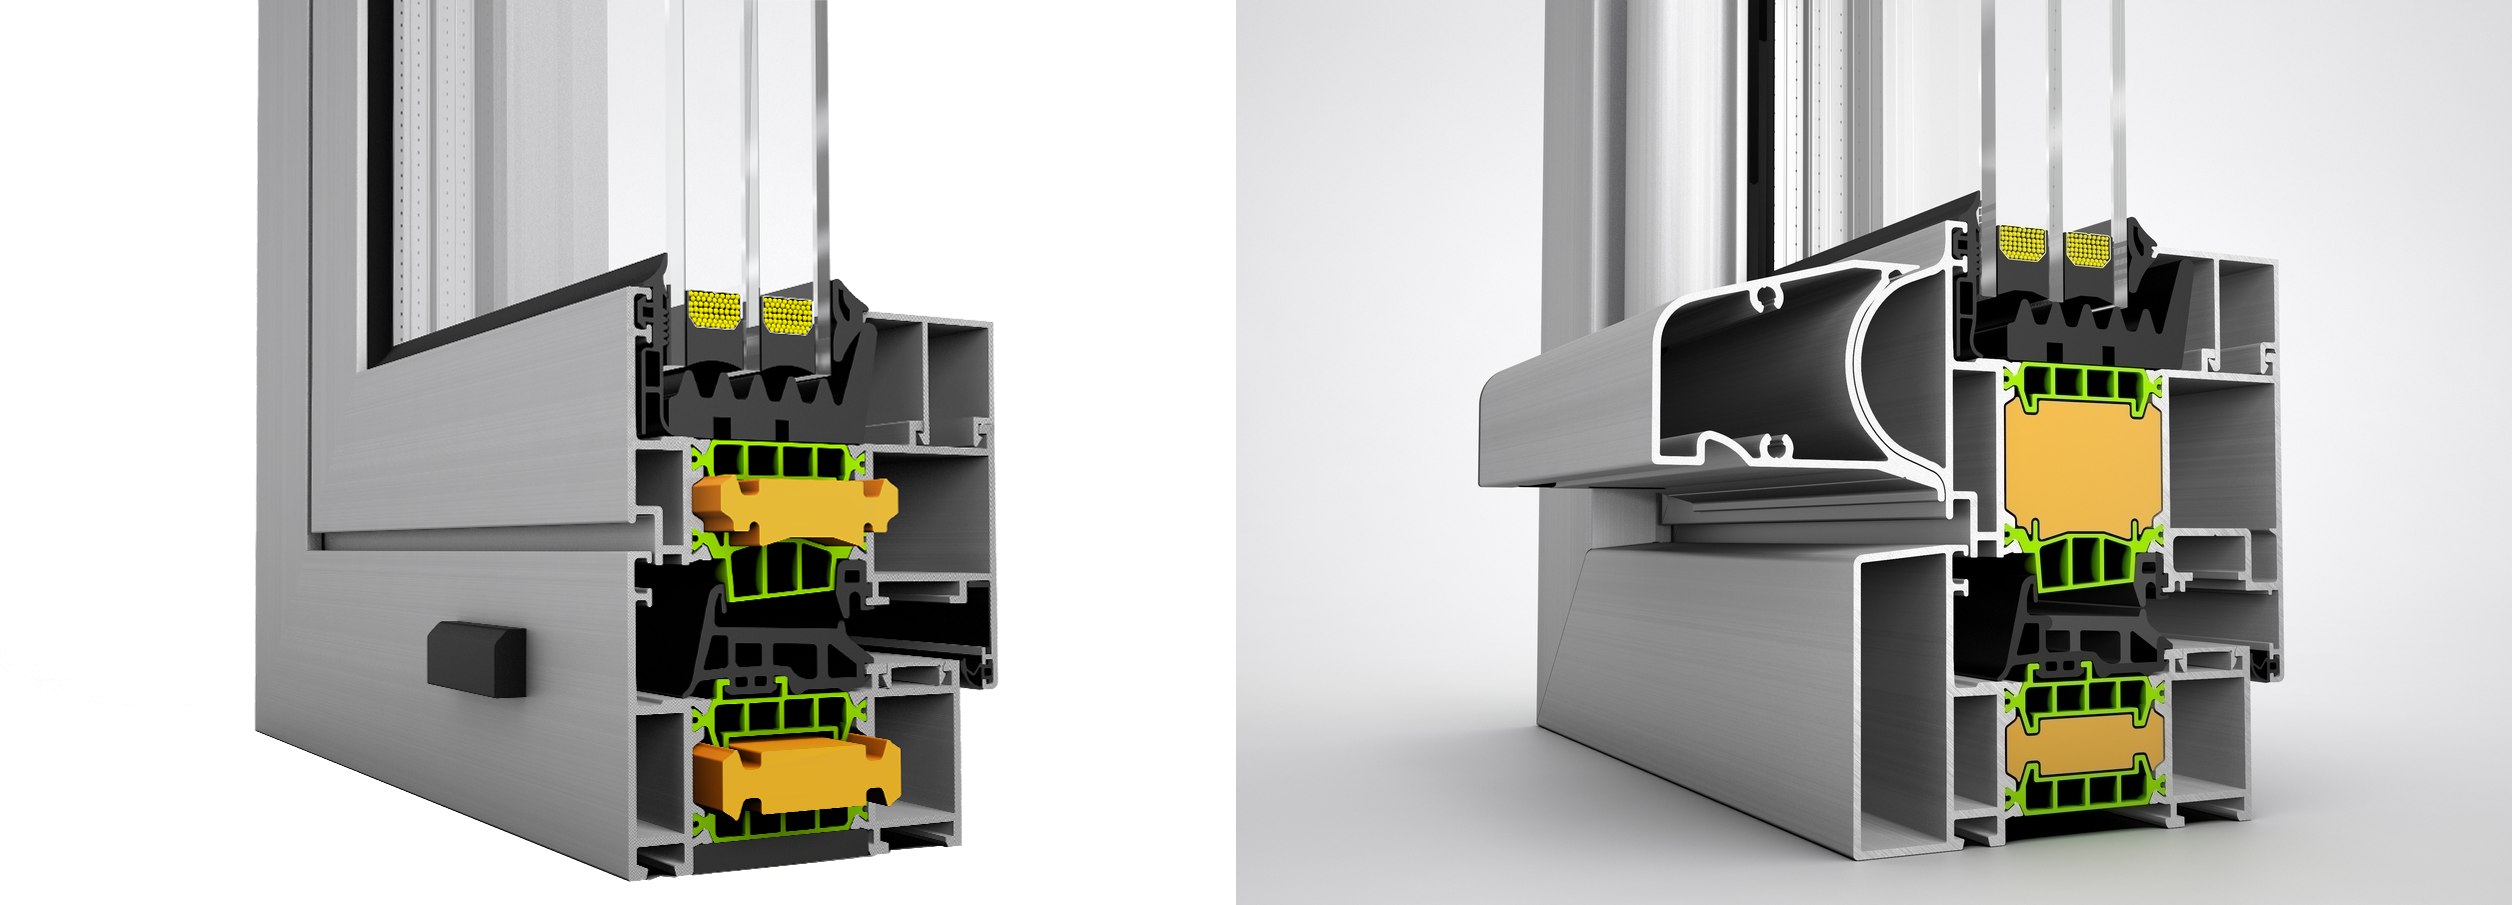
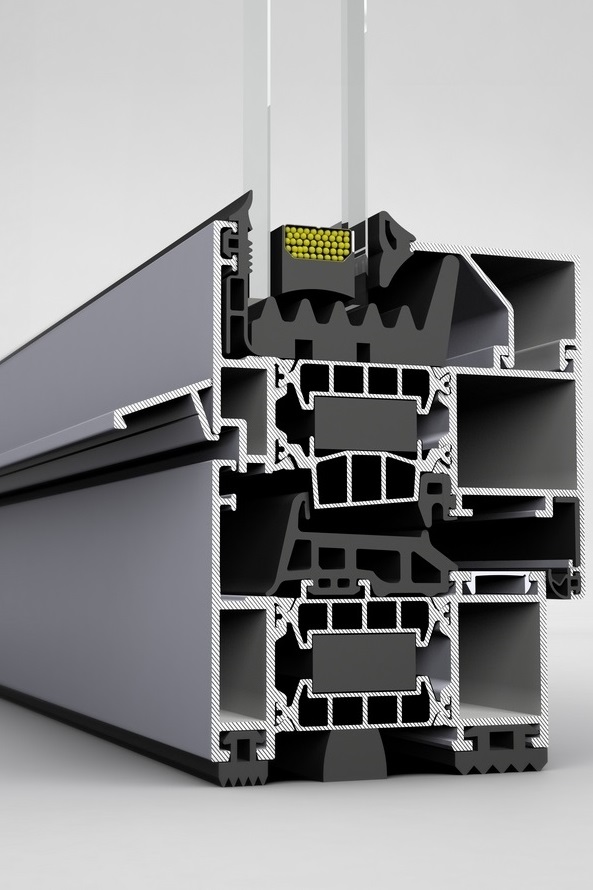
- E75 is a premium window system by ETEM with thermal break and best insulating performance.
- A flat design ensures system E75 caters to modern aesthetic concepts.
- Glazing up to 55 mm.
- The highest-end E75 system is primarily used for residential and commercial premises, compatible with every ETEM curtain wall system
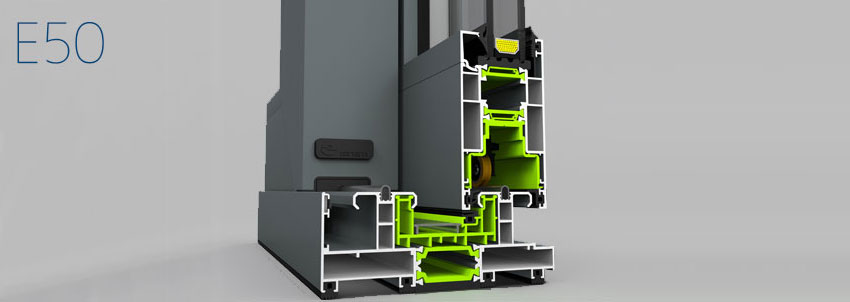
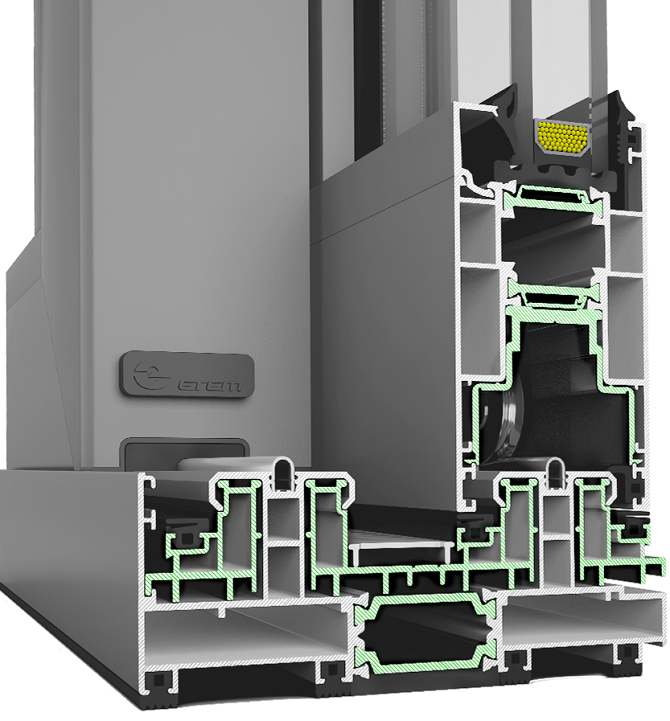
- The E50 is one of the latest sliding systems in the ETEM portfolio. The system is one of the most developed and best-optimized solutions that combine both standard sliding and lift & slide functionality.
- The E50 has a wing load of up to 400 kg, allowing long-term trouble-free operation.
- Wing size up to 9 m2 maximum for great translucency and maximum light access
- The maximum thickness of the glazing is 34 mm
- The E50 is the perfect solution for both residential and commercial projects, villas, restaurants, swimming pool buildings and much more.
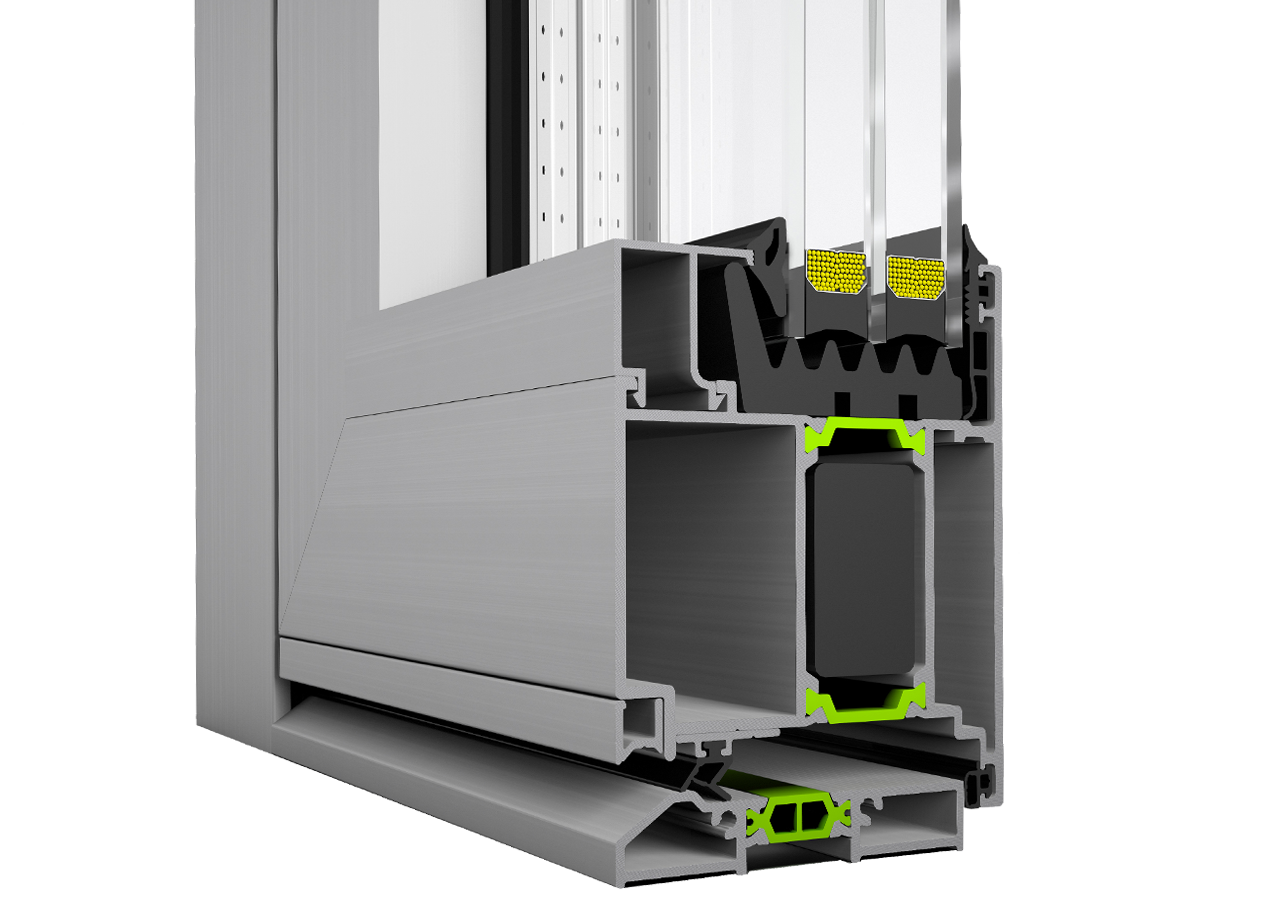
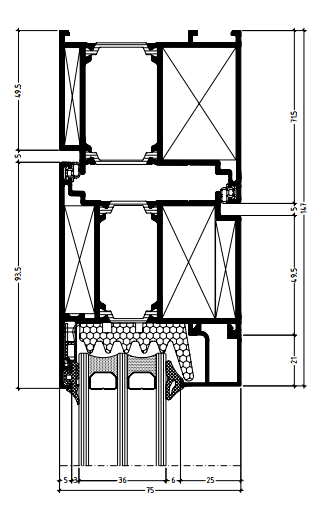
- A heavy duty, reliable and secure solution for main entrances, E75 is a flat door system with a straight design.
- It has the capability to accommodate glazing, panels, composites, or any flat material with thickness up to 55 mm, providing a high-end, versatile solution for residential construction.
- Durable five-chamber profiles with a construction depth of 80 mm
- Proven pass through entrances up to 2488 mm high
- Maximum dimensions of glazing 1400 mm x 2500 mm
- Element height to 4000 mm
- Filling with opaque panel if required.
- Multifunctional door for fire and smoke protection as well as burglary to class RC 2
- Possible integration of access control
See Details
- Create positions in the online configurator. Fill in your feedback and send the request.
- You have ready-made drawings or photos. You make a zip archive and select the "ATTACH FILE" button from your computer. It is also possible to select multiple files at once without making a zip archive. If you find that you have mistaken files, delete them with the "clear" button. Fill in your feedback and send the request.
- You can create positions in the online configurator and attach additional drawings or photos. Fill in your feedback and send the inquiry.
Fields marked with * are mandatory
or
Selected type of aluminum COLD profile
Selected type of aluminum THERMO profile
Fields marked with * are mandatory
Maximum width of the sash 800mm
If you make a mistake, you can delete a selection and make a new one
| Image | Quantity | Profile type | Color | Glass type / glass unit | PVC sill Internal | Aluminum sills(exterior) | Aluminum rain guards(exterior): | Mosquitos type | |
|---|---|---|---|---|---|---|---|---|---|
 |
In order to prepare an offer or to discuss any questions, we need your data.
You Have Questions?
